Space Planning · 18 July 2026
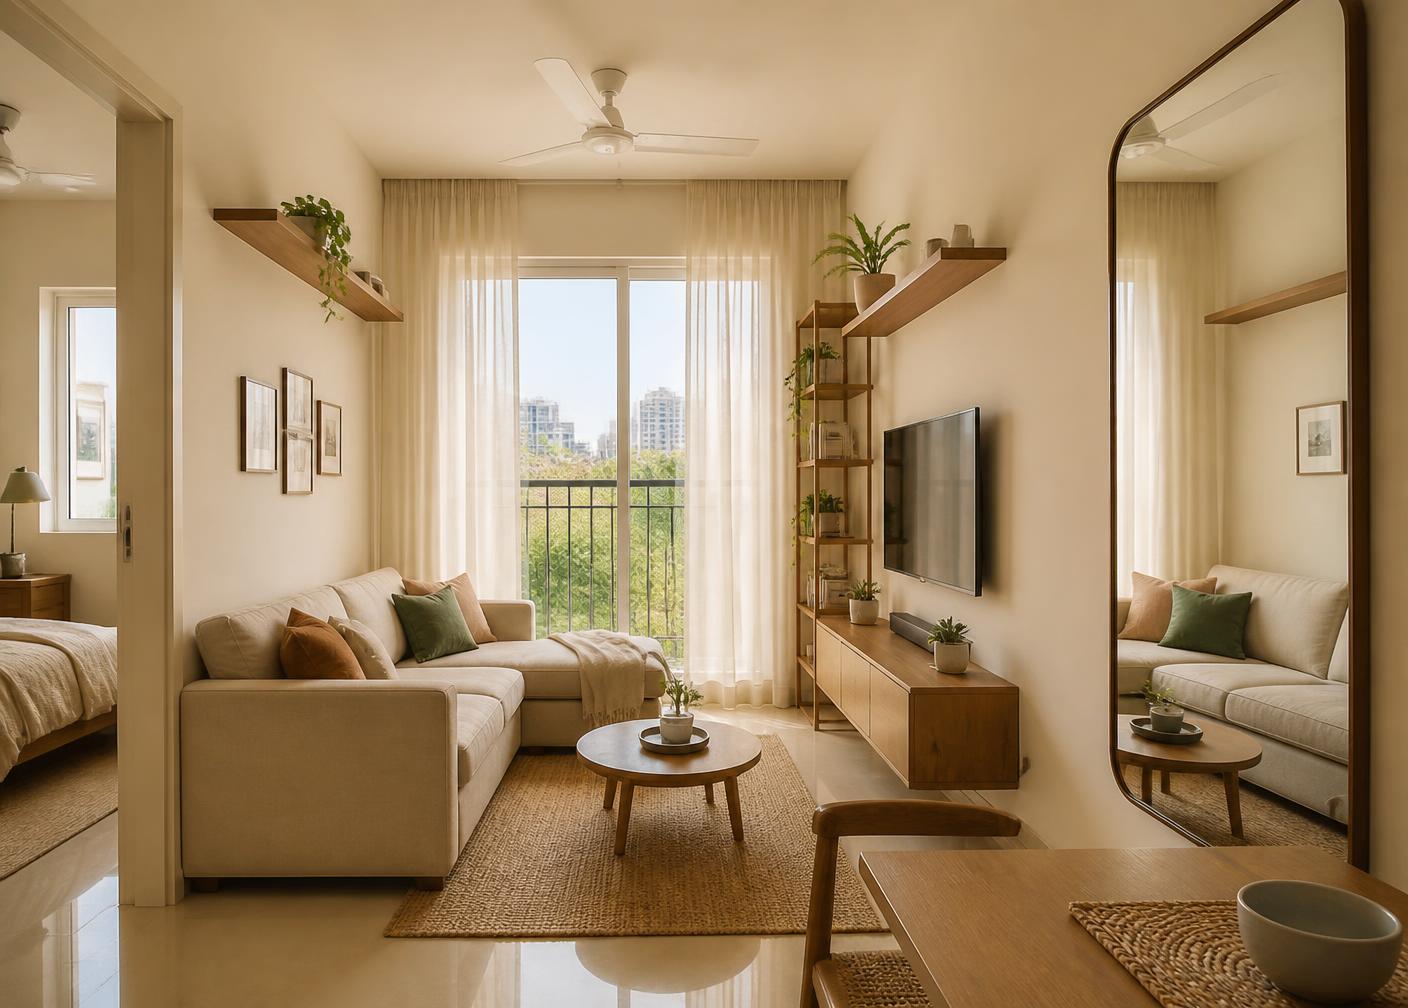
7 Ways to Make a Small Home Feel Larger
Space is rarely the real problem. Most compact homes feel tight because of how the plan is organised, not because of the square footage on the drawing.
Read article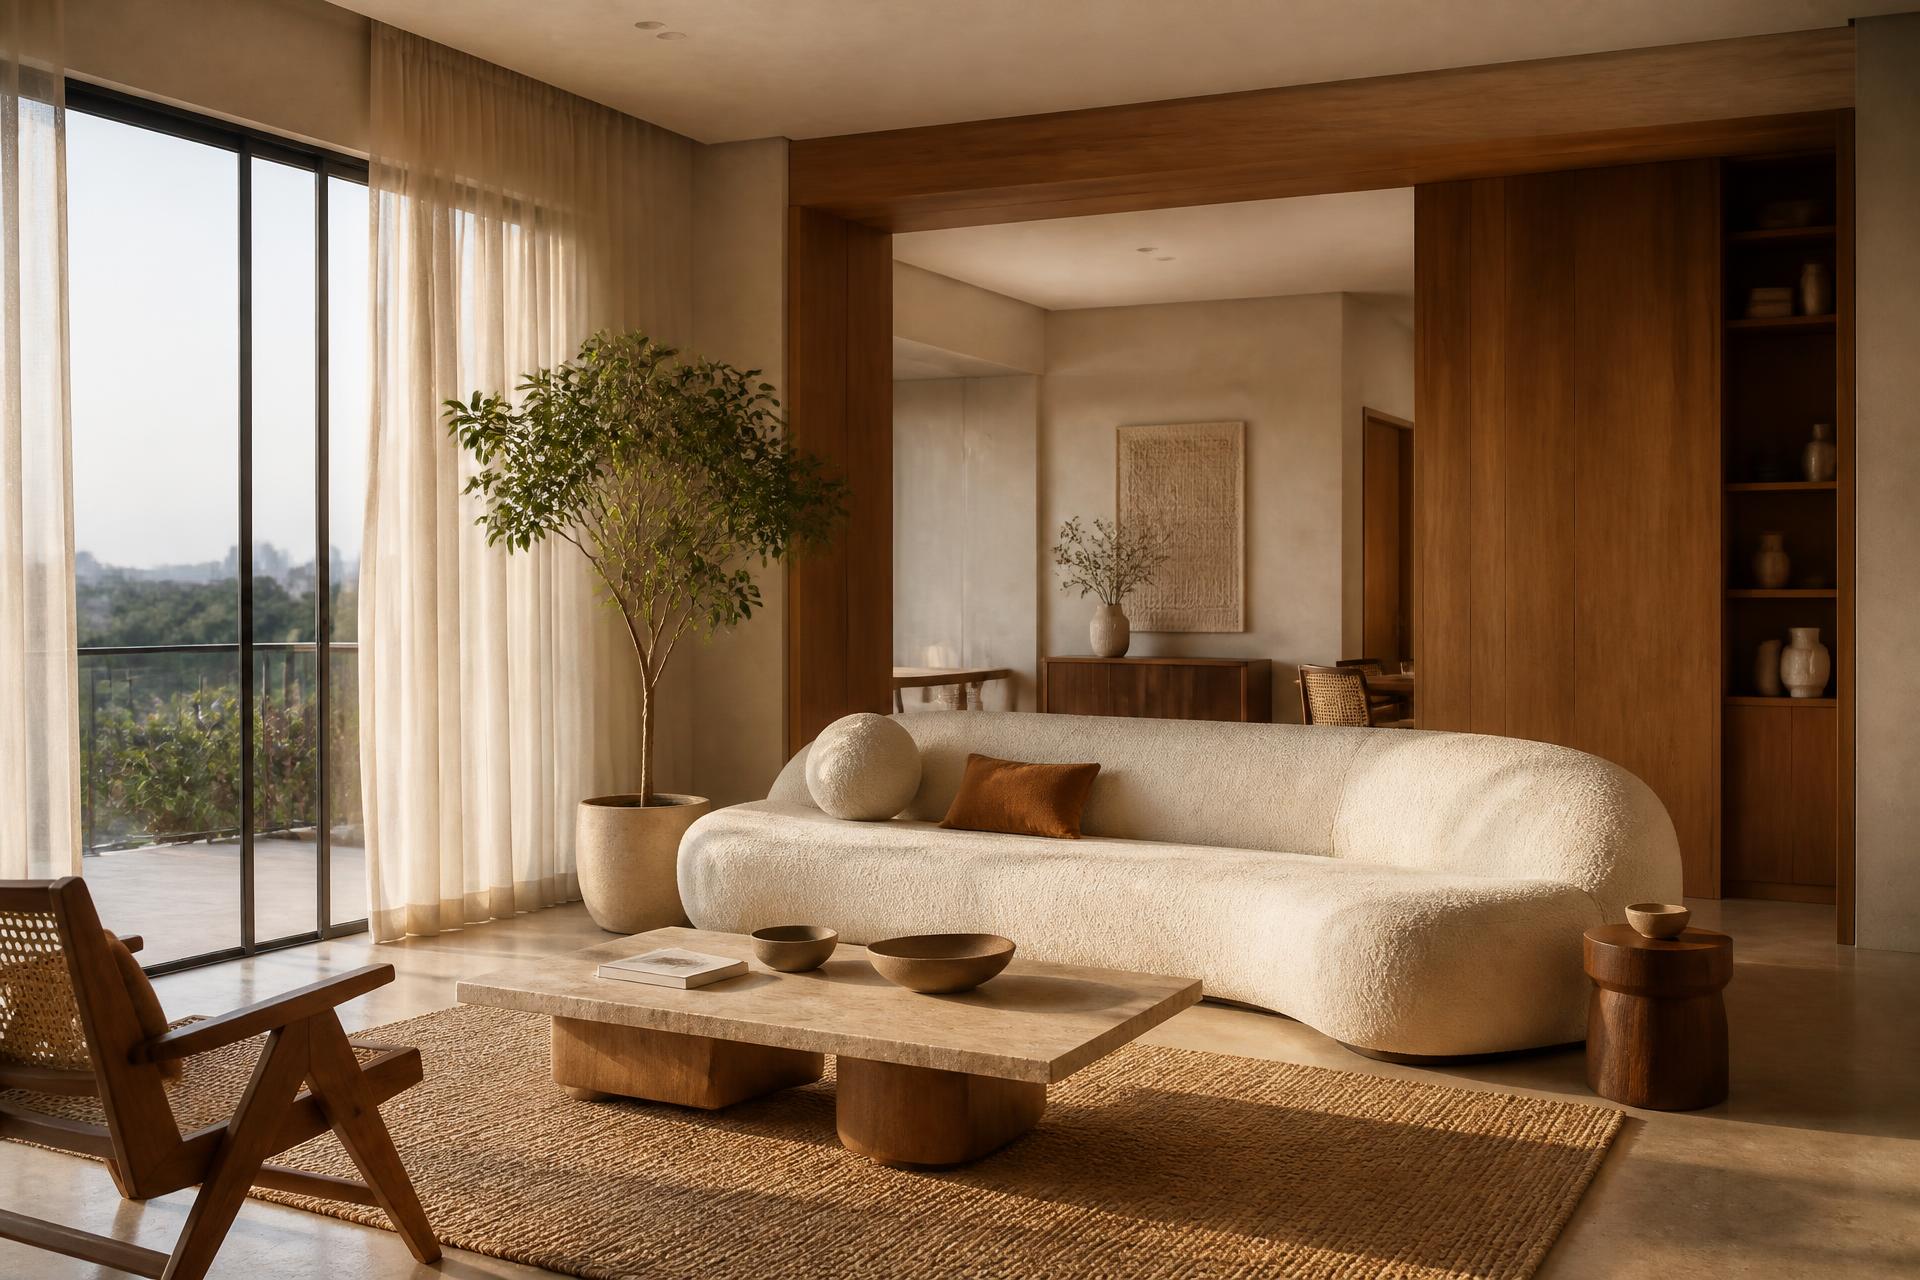
Interior Design Studio · Gurugram
Thoughtfully designed interiors that bring together beauty, function and a sense of belonging.
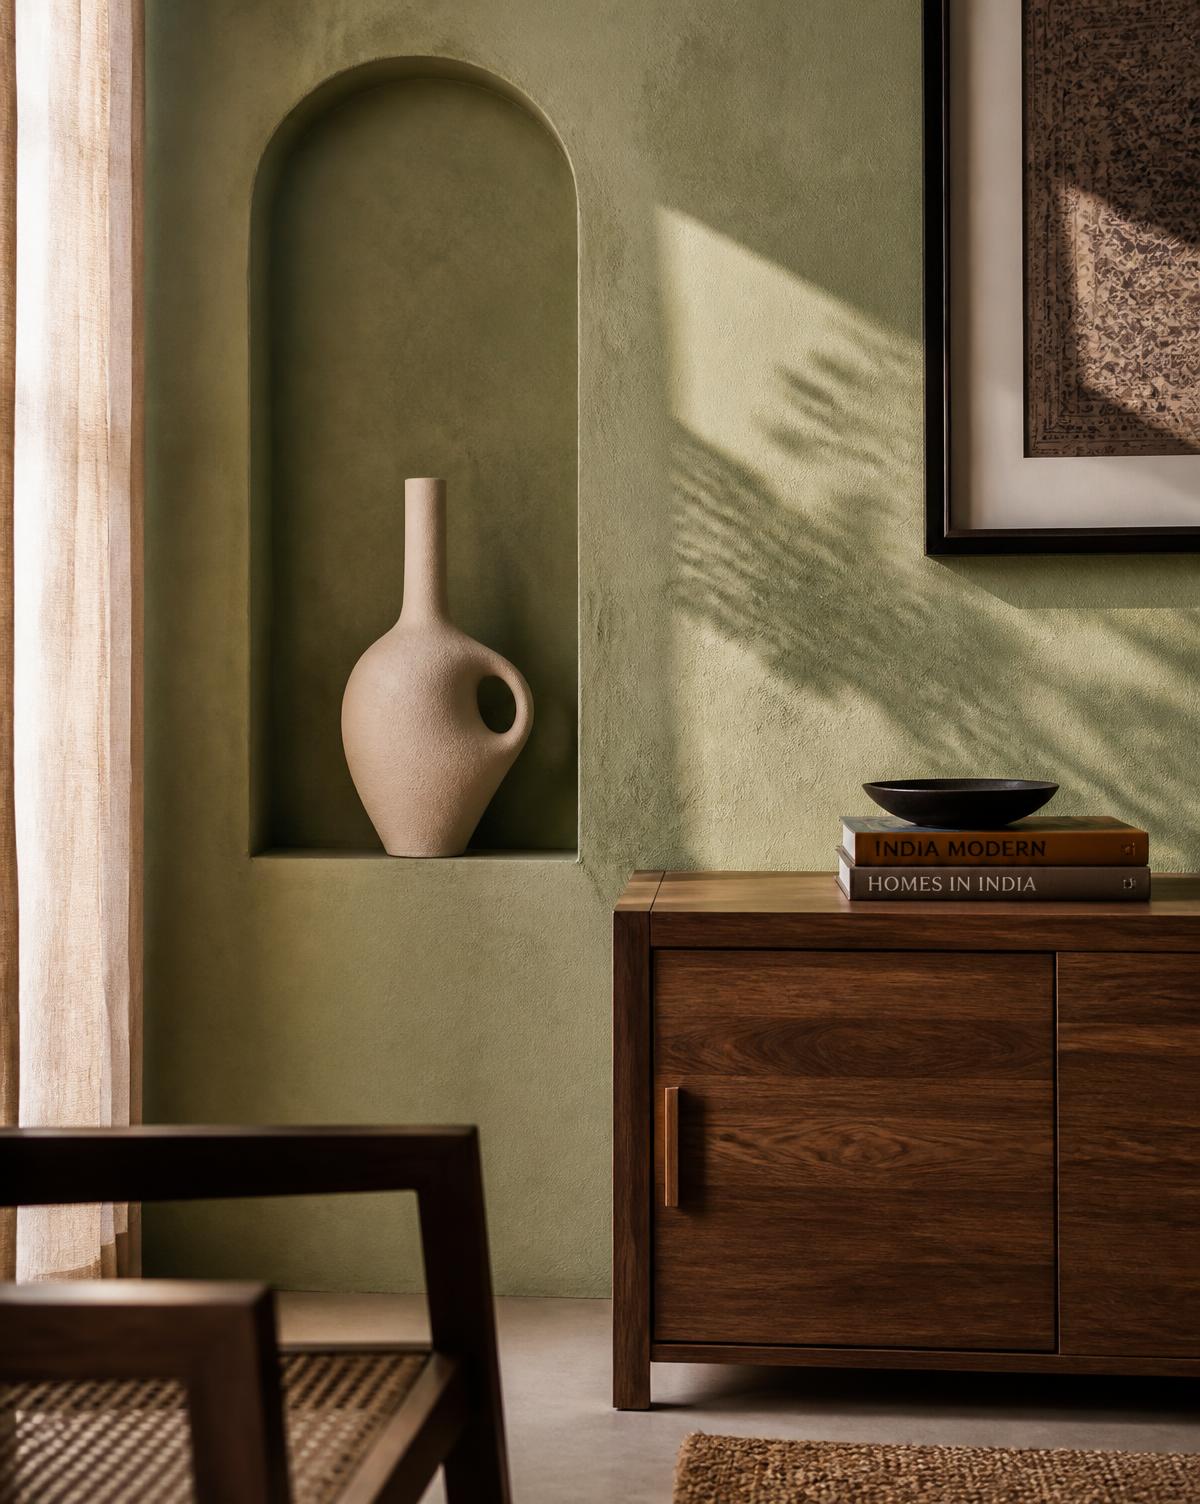
At The Interior Veydaa, we believe a well-designed space is more than beautiful. It should feel natural to live in, work in and experience.
From the first sketch to the final detail, we bring together spatial planning, materiality, light, proportion and personality to create interiors that feel considered, timeless and distinctly yours.
Our approach brings together creative thinking and practical planning to create spaces that are beautiful, functional and built around the people who use them.
We look beyond trends to understand how a space should feel, function and evolve — reading structure, proportion, light and context before anything decorative is considered.
Our designs balance
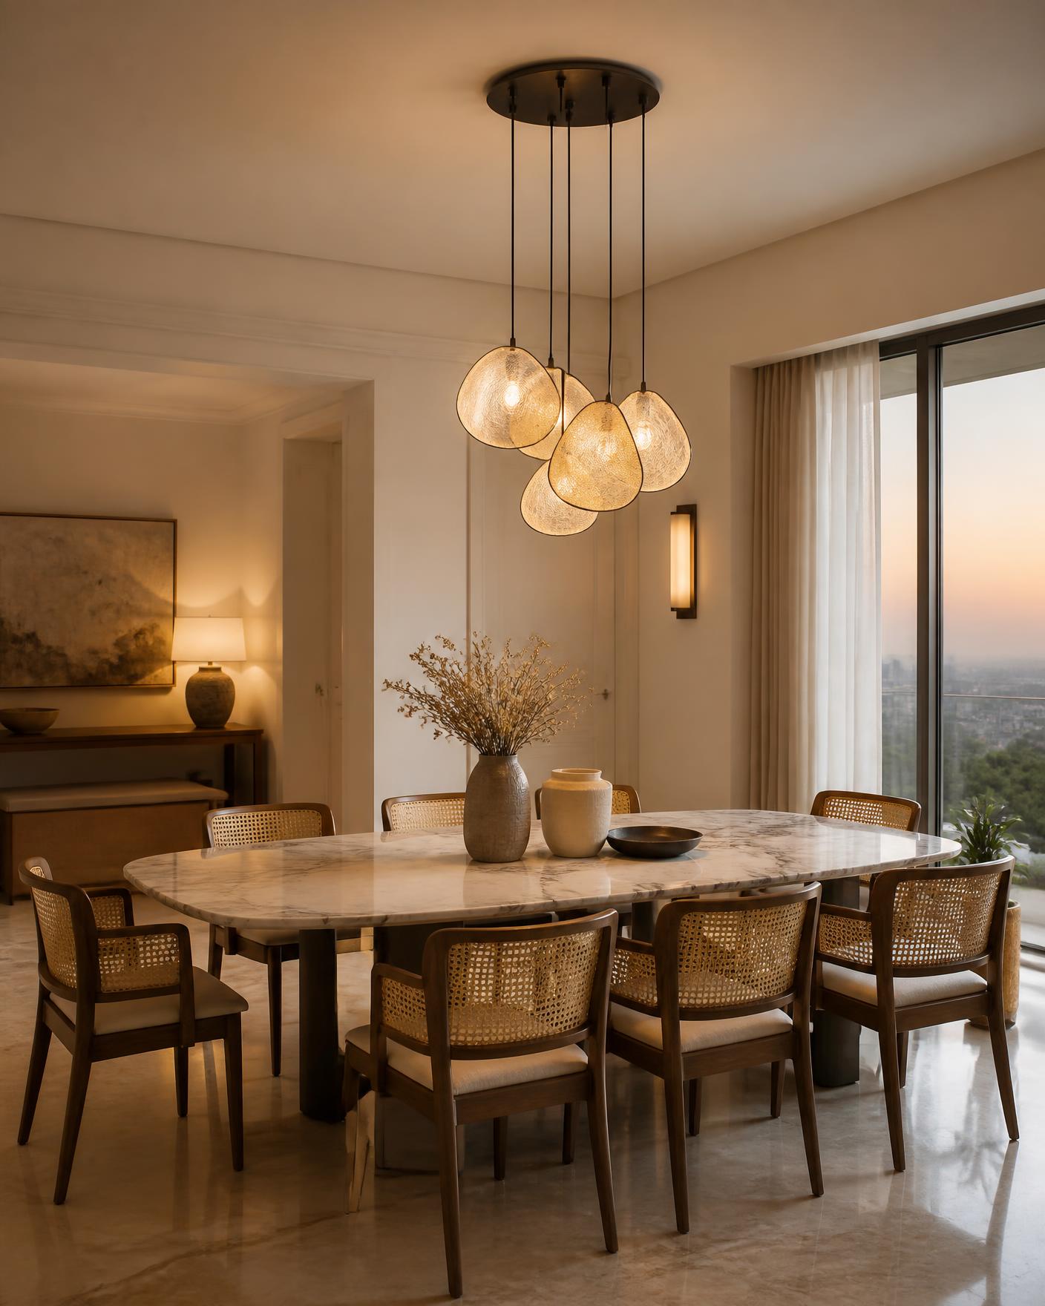
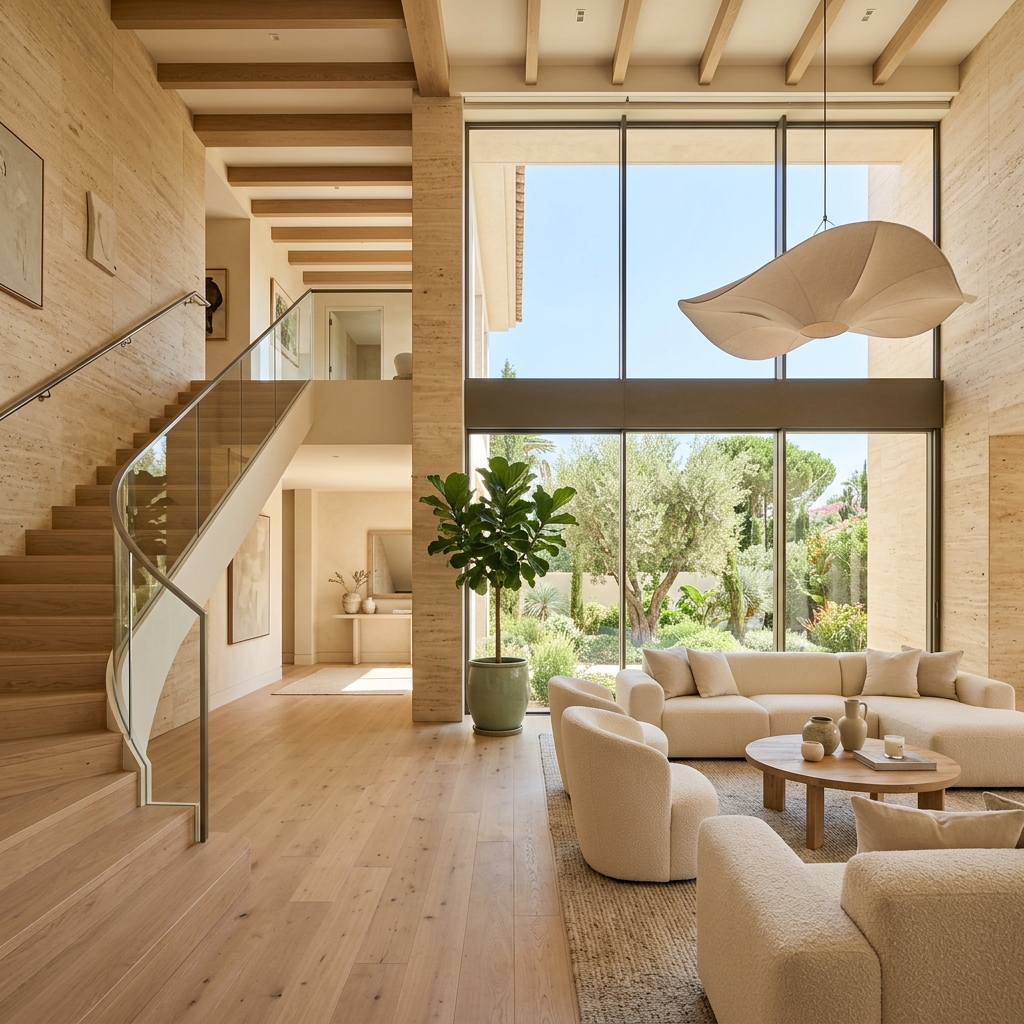
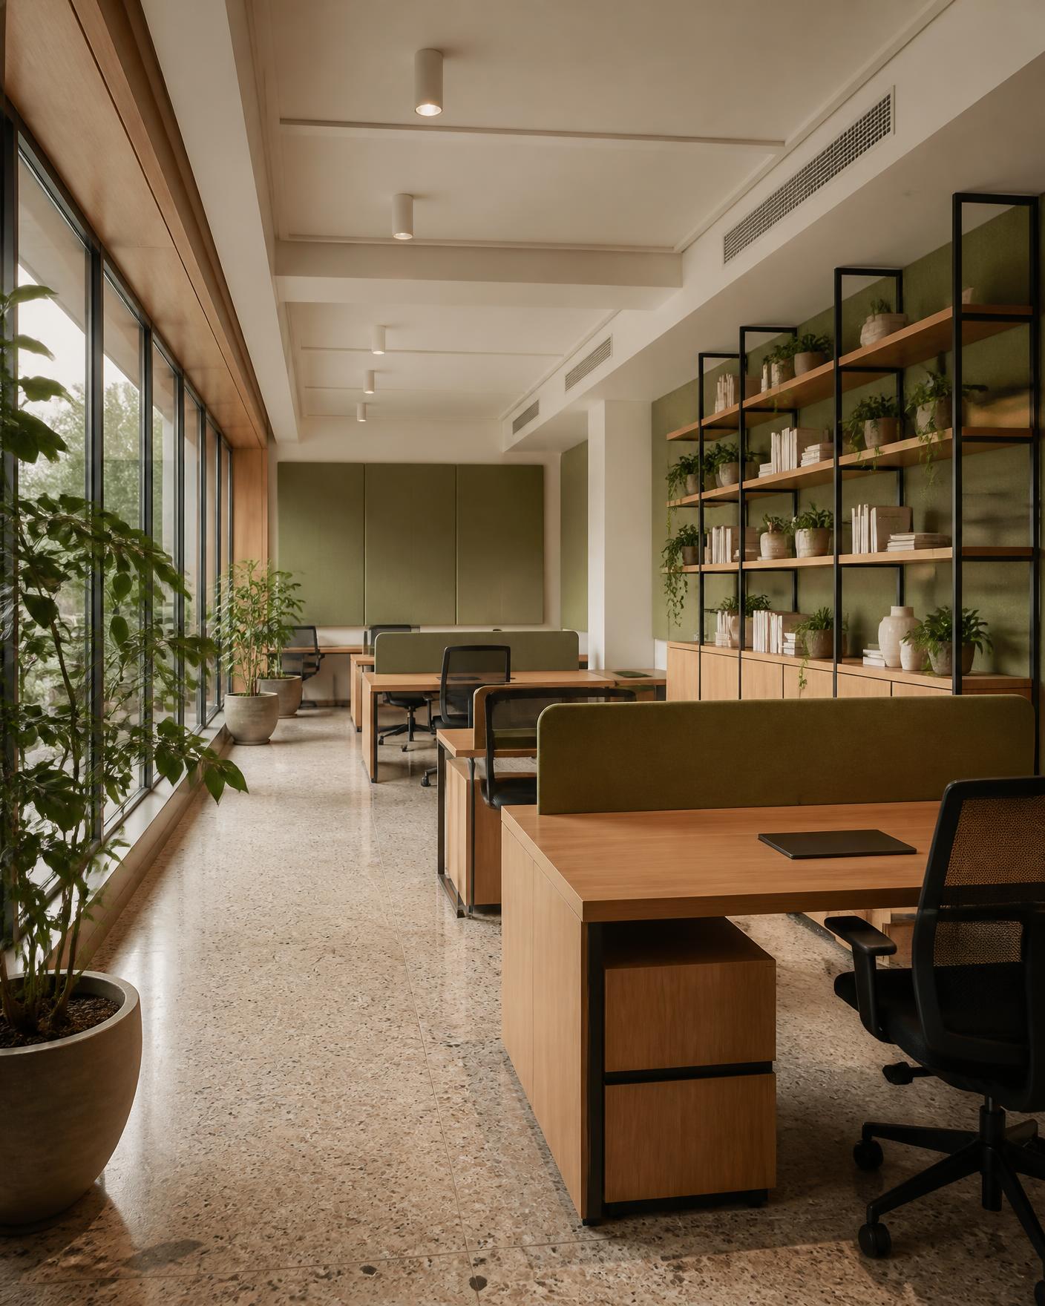
A glimpse into spaces shaped by our approach to design.
“The design process felt incredibly personal. Every detail felt like it had been considered around the way we actually live.”
— Client Name, Gurugram
“We were shown options and told honestly which one would work better, and why. That clarity made every decision easier.”
— Client Name, Gurugram
Placeholder testimonials, shown for layout. To be replaced with verified client feedback.
Looking for an interior designer in Gurugram or across Delhi NCR? Talk to the studio.
Every great project starts with a conversation. Tell us about your space and what you'd like it to become.