Commercial Interior Design
Workspaces that support the way your business works.
Commercial interiors carry a heavier load — people, process, brand and compliance all share the same floor plate. We design spaces that handle that gracefully and still feel considered.
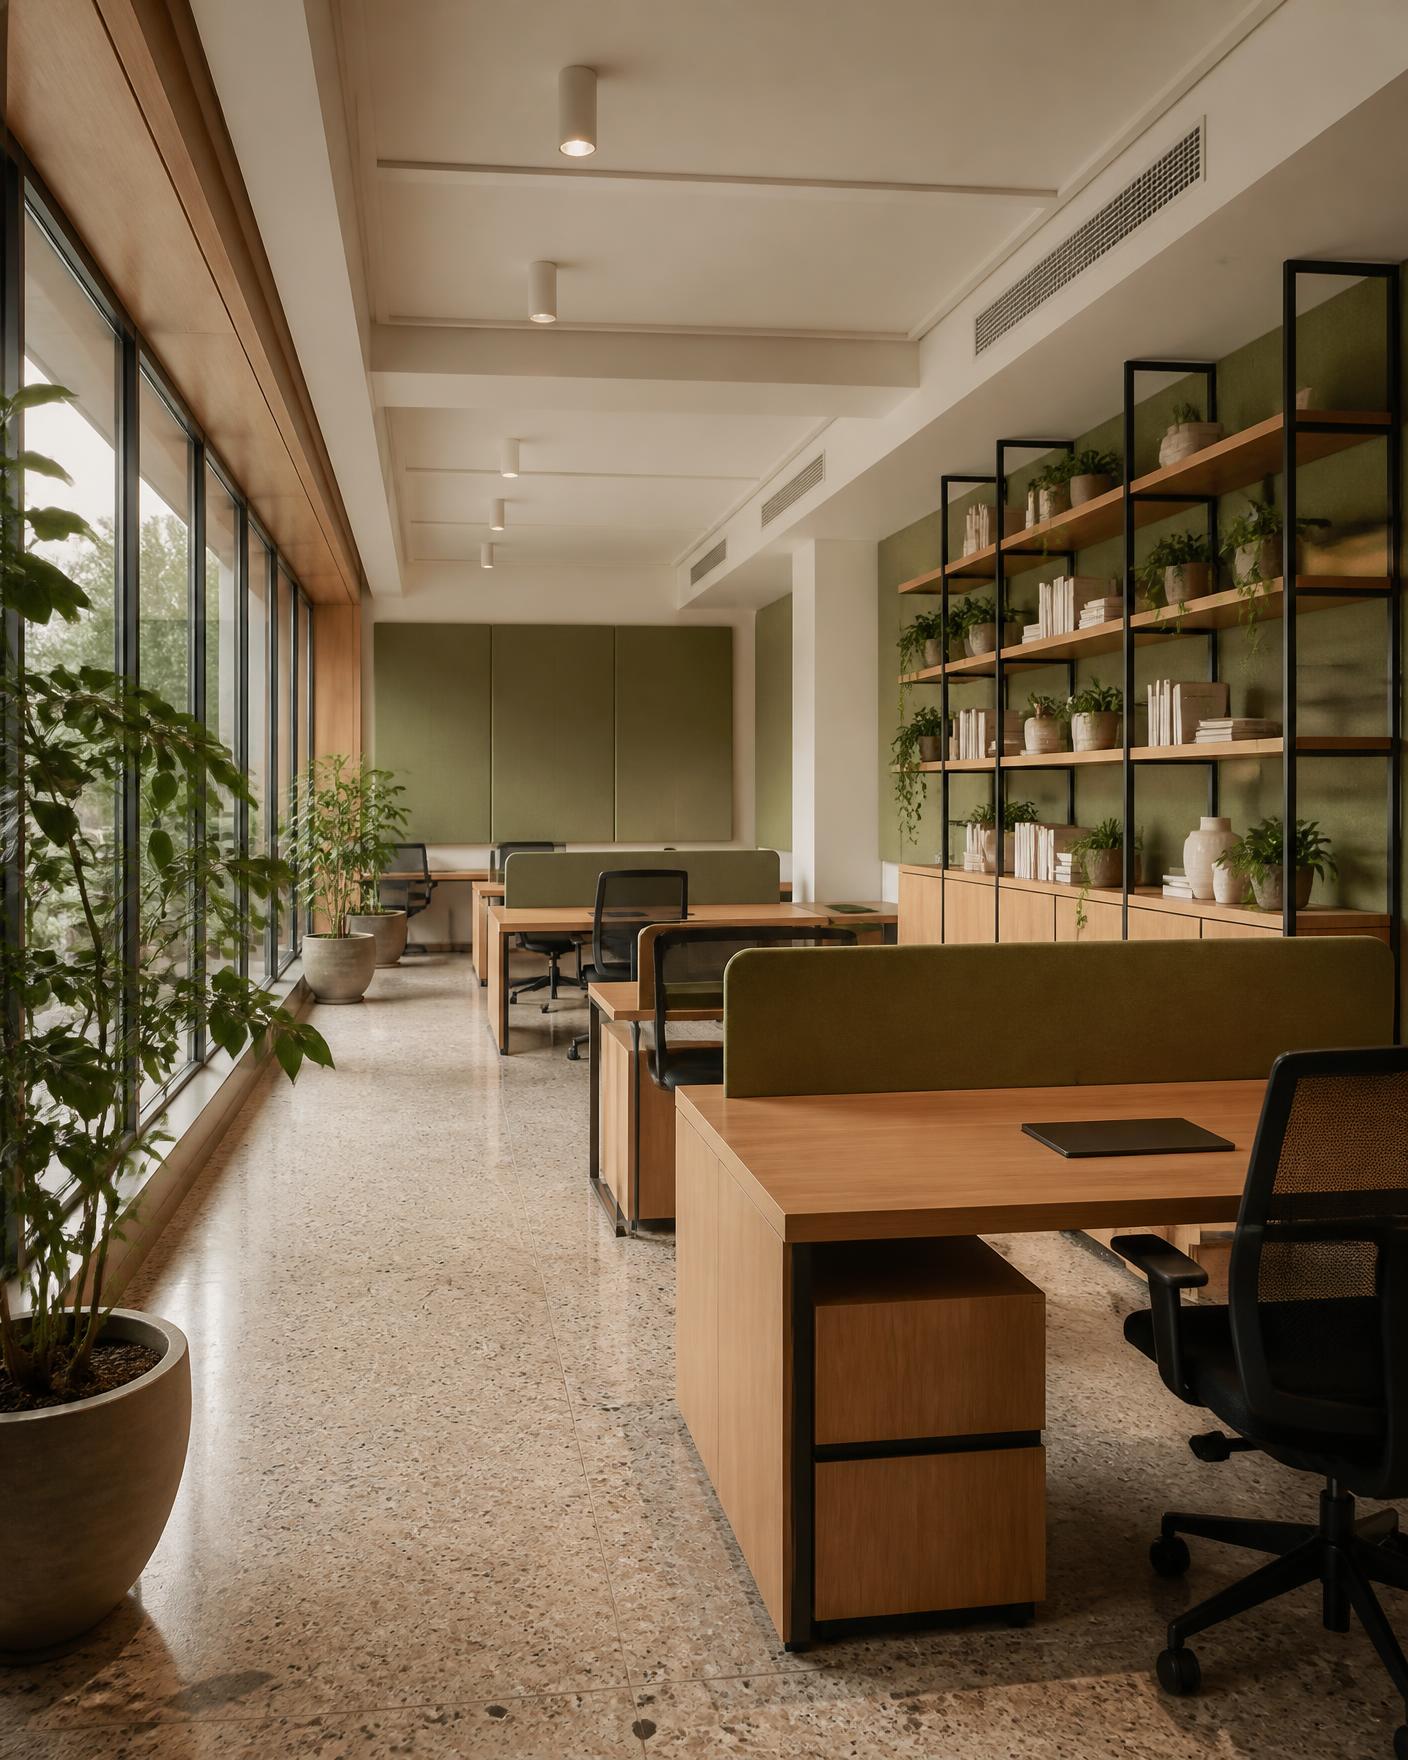
- 01
Workplace planning, zoning and occupancy studies
- 02
Reception, meeting, collaboration and quiet-focus areas
- 03
Retail and studio environments planned around customer flow
- 04
Brand-aligned material and colour direction, expressed with restraint
- 05
Acoustic, lighting and services coordination
- 06
Bespoke joinery, seating and reception design
How we think about it.
Plan for how work happens
We study headcount, movement, meeting patterns and focus needs before drawing a single desk position.
Design for the built environment
Services, acoustics, daylight and structure are resolved alongside the aesthetic, not after it.
Express the brand quietly
Identity comes through material, proportion and detail rather than logos applied to walls.
- Space plan with zoning and capacity rationale
- Design intent drawings and elevations
- 3D visualizations of key zones
- Furniture, lighting and finish specifications
- Services and ceiling coordination drawings
- Execution-stage design support
- 01
Brief and audit
Team size, work patterns, growth plans and site constraints.
- 02
Zoning
Test-fit options that show how the floor plate can be used.
- 03
Concept
Material language, lighting direction and key-space visuals.
- 04
Documentation
Detailed drawings and specifications for tendering.
- 05
Delivery
Site reviews, snagging and handover.
Have a space in mind? Let's talk.
Every great project starts with a conversation. Tell us about your space and what you'd like it to become.