Residential · Gurugram
The Aria Apartment
Location
Gurugram
Project type
3BHK apartment
Year
2025
Style
Modern contemporary
Scope
- Space planning
- Dining & living design
- Lighting design
- Styling
The clients host often, and the existing plan pushed dining into a leftover corridor space. They wanted dining to become the centre of the home rather than an afterthought.
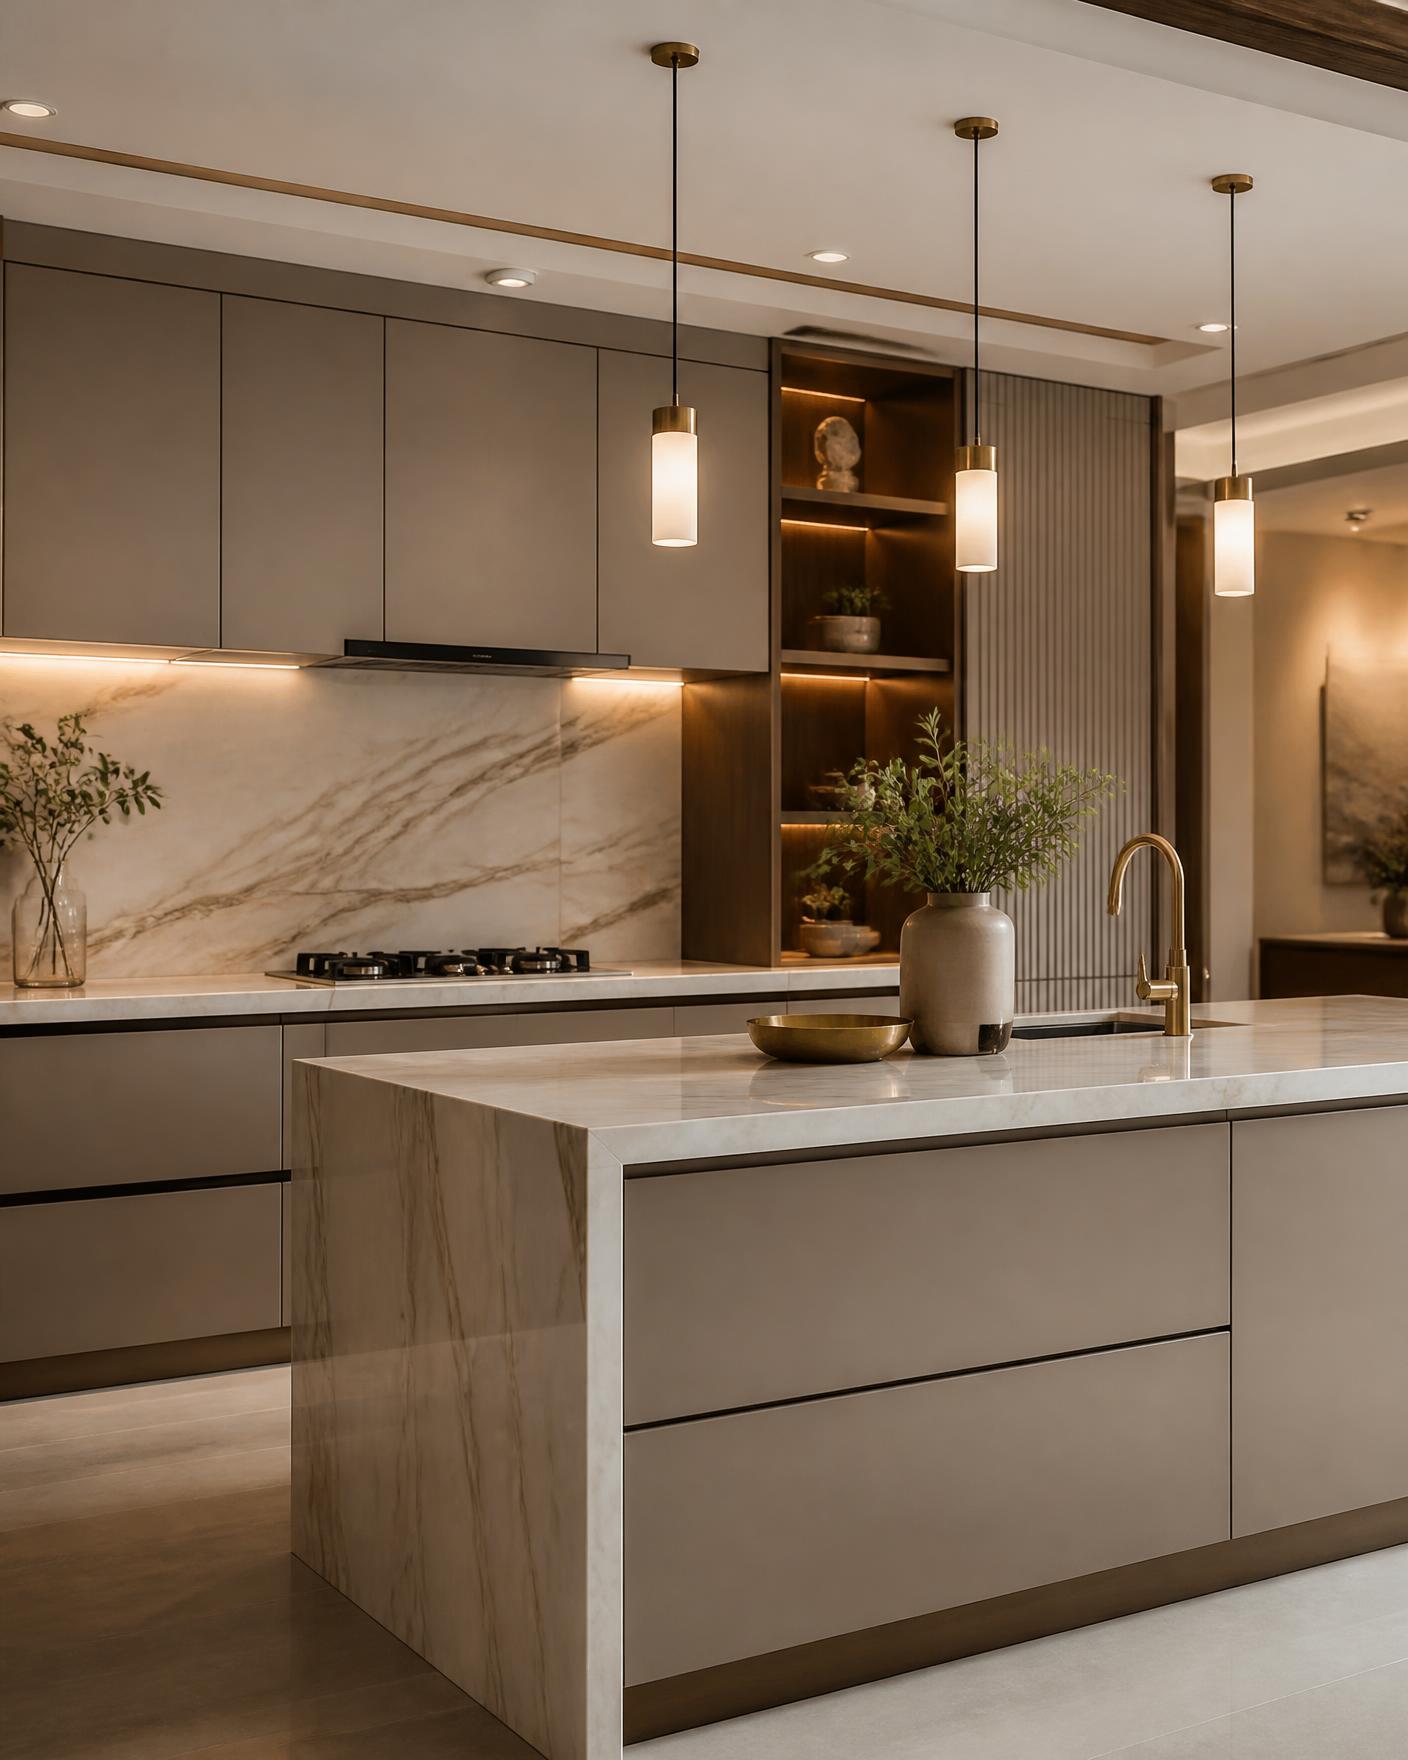
The brief also asked for a kitchen that could stay visually calm while remaining fully functional for daily Indian cooking.
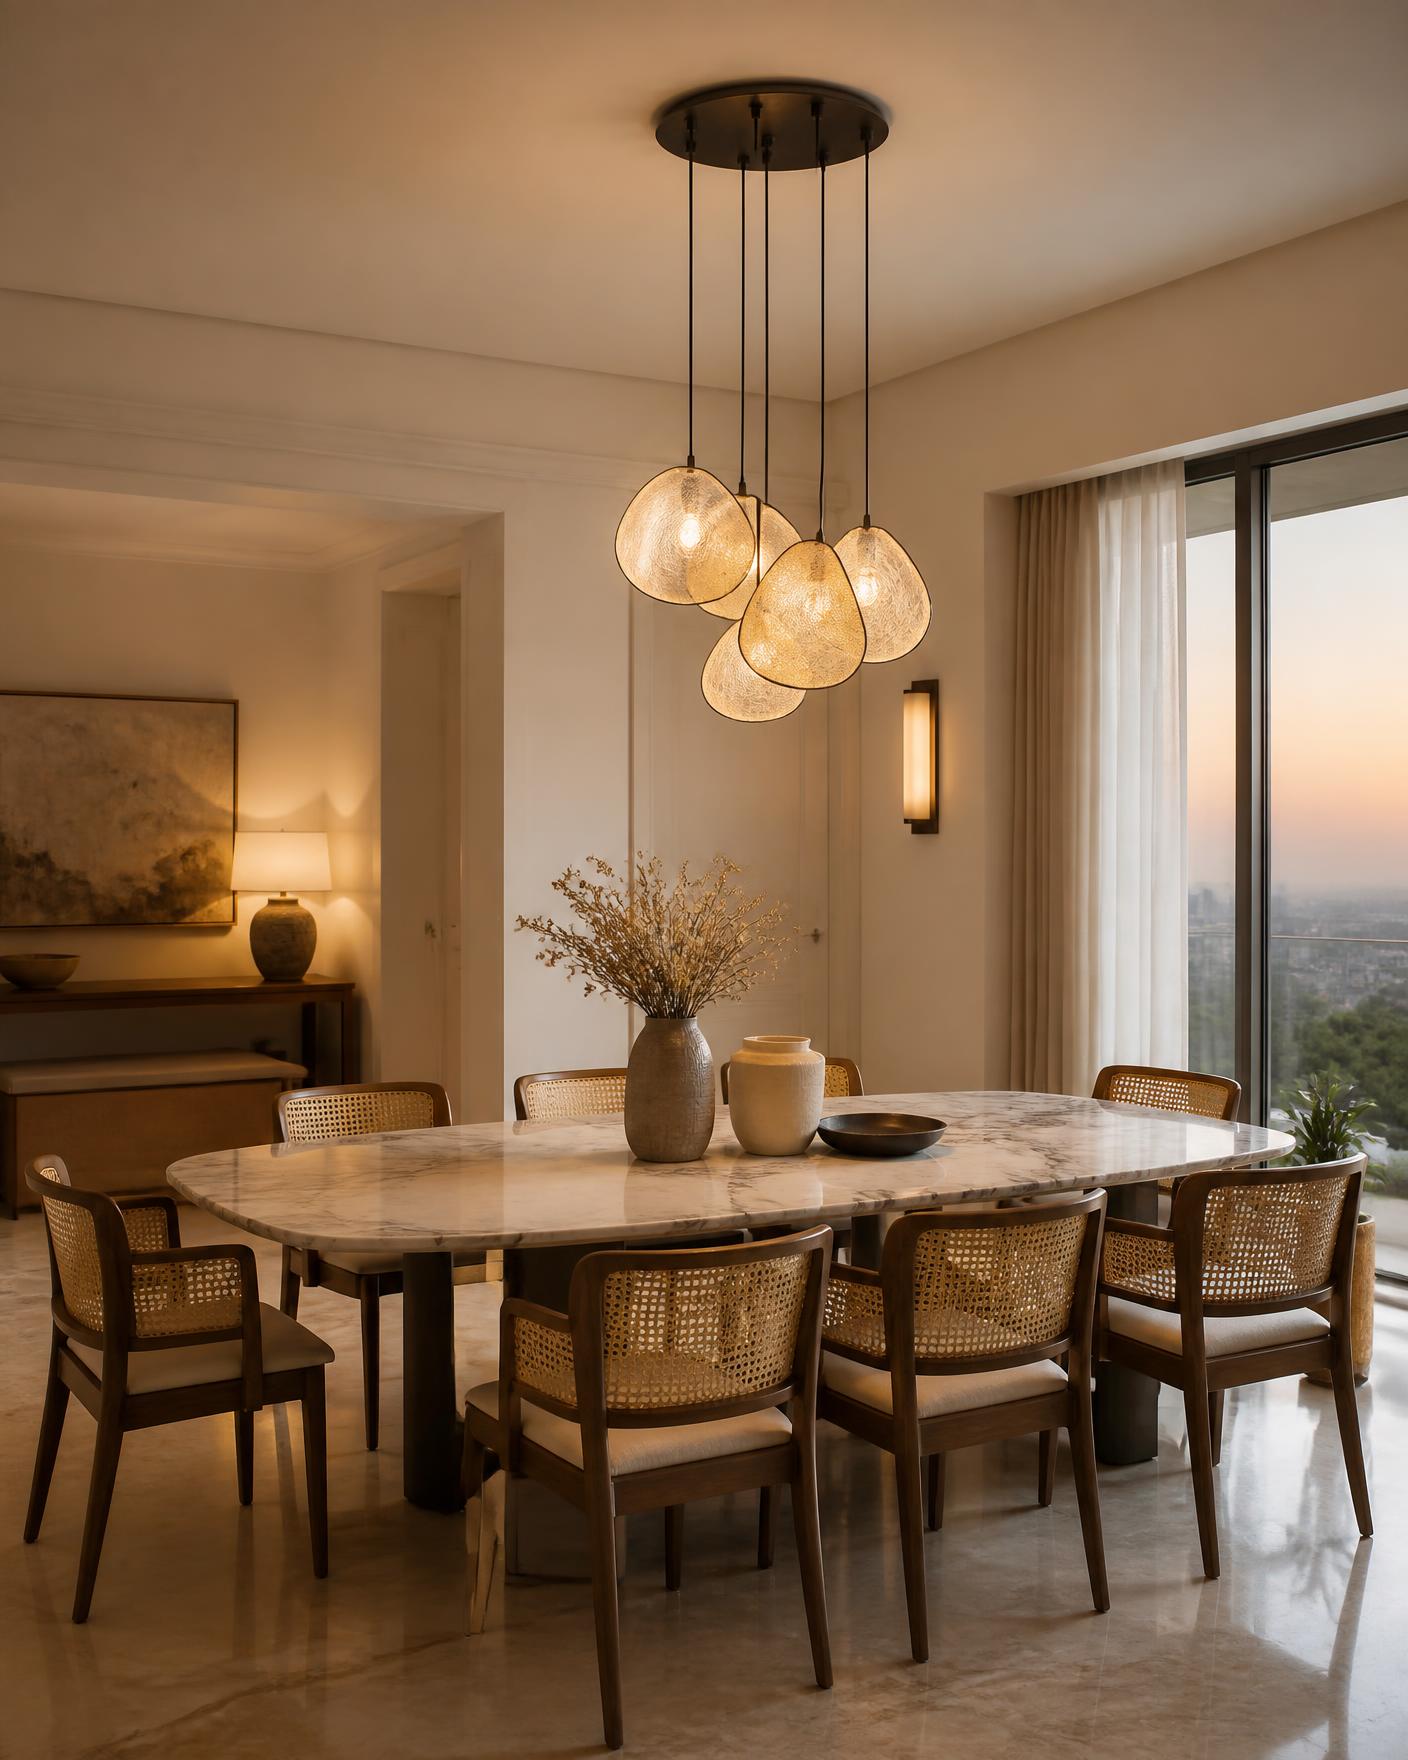
We relocated the dining table to the west-facing bay, so the evening light becomes part of the experience of eating together.
A single cluster pendant establishes the vertical centre of the apartment and is visible from the entry, giving the plan an anchor.
The kitchen was planned with a closed utility zone behind the main run, which keeps heavy cooking out of sight without separating the cook from the room.
Dining area with marble table and cluster pendant light at dusk
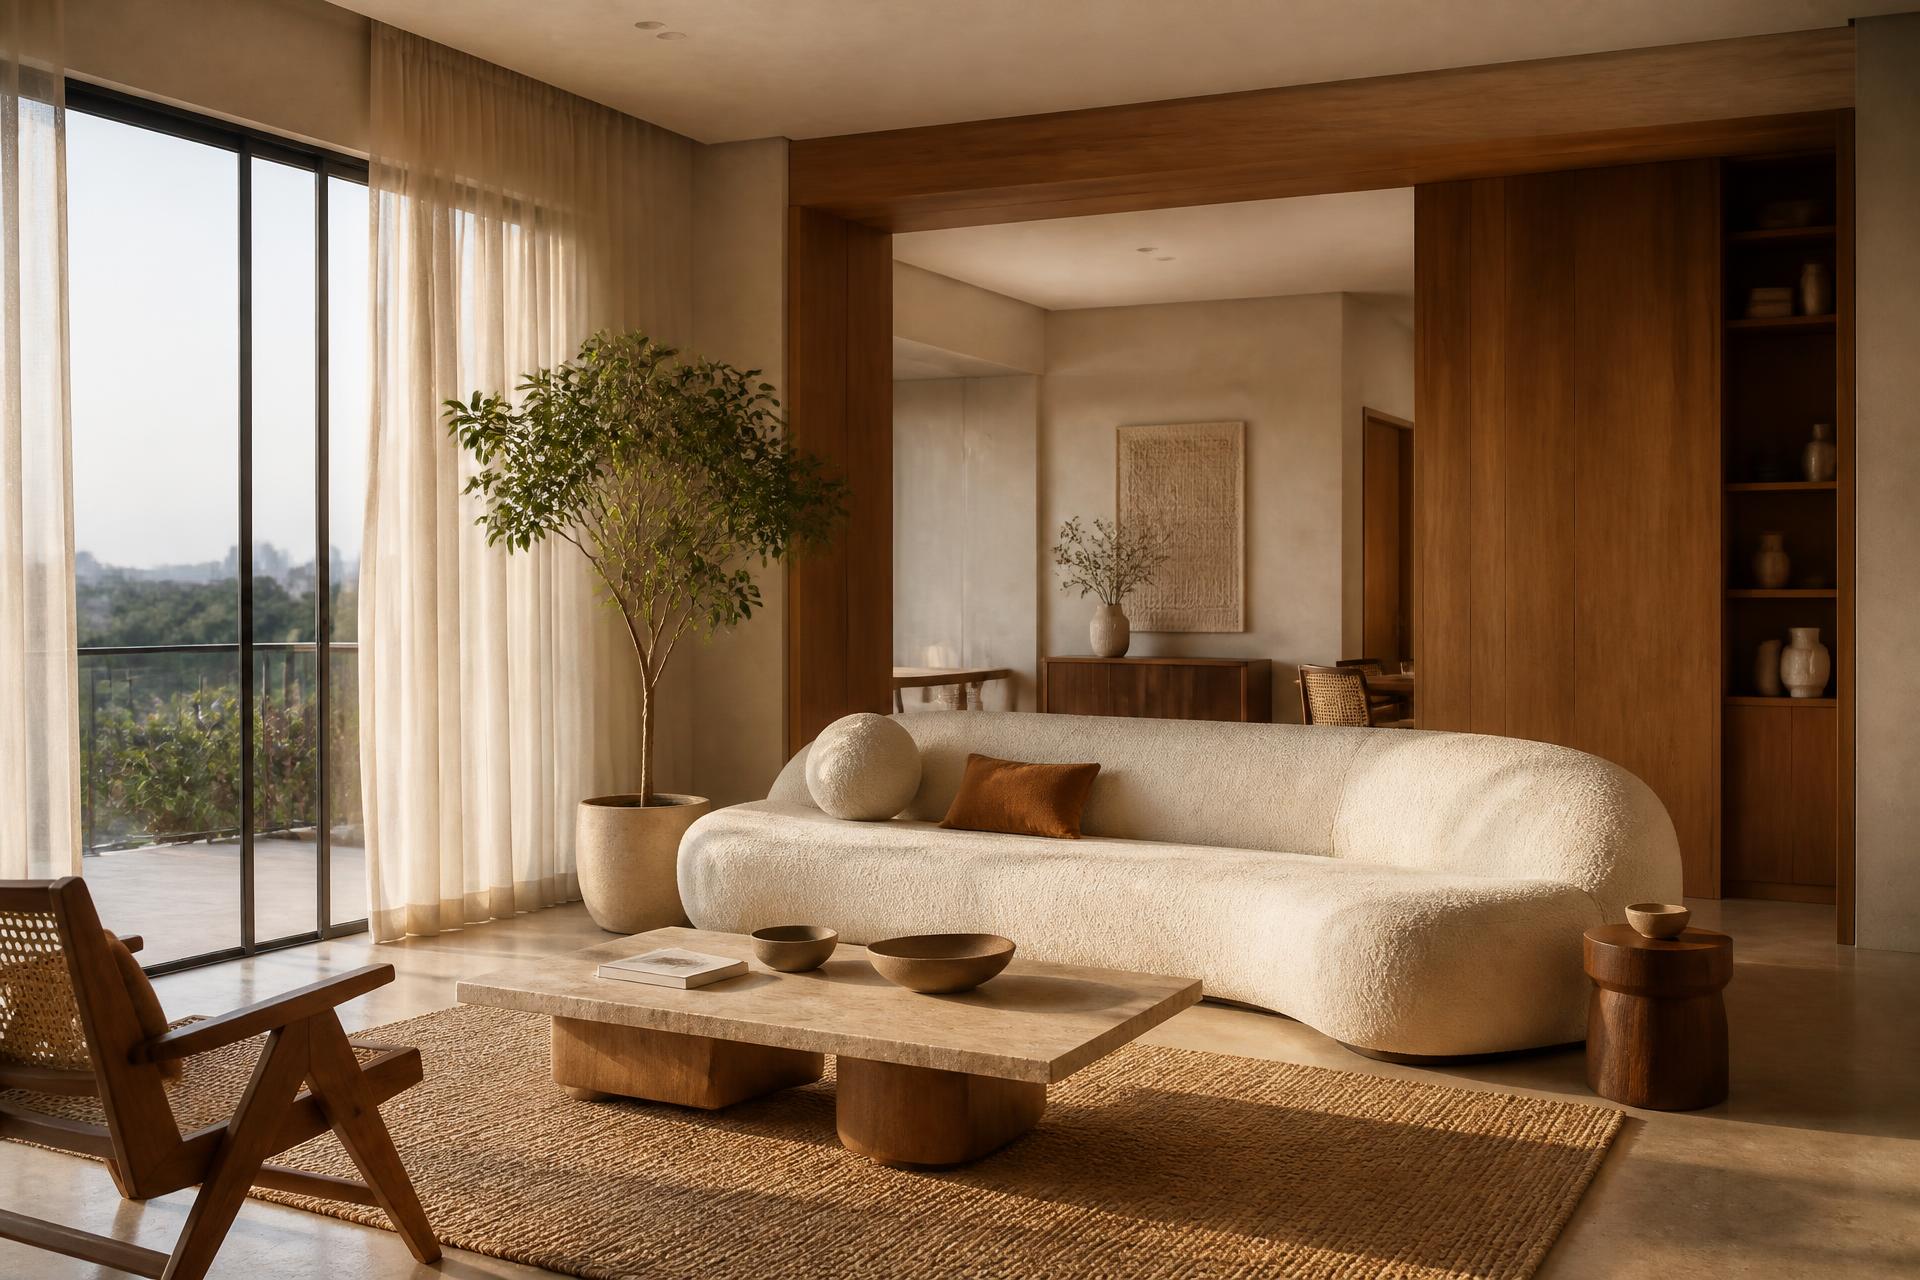
Adjoining living area with layered neutral textiles
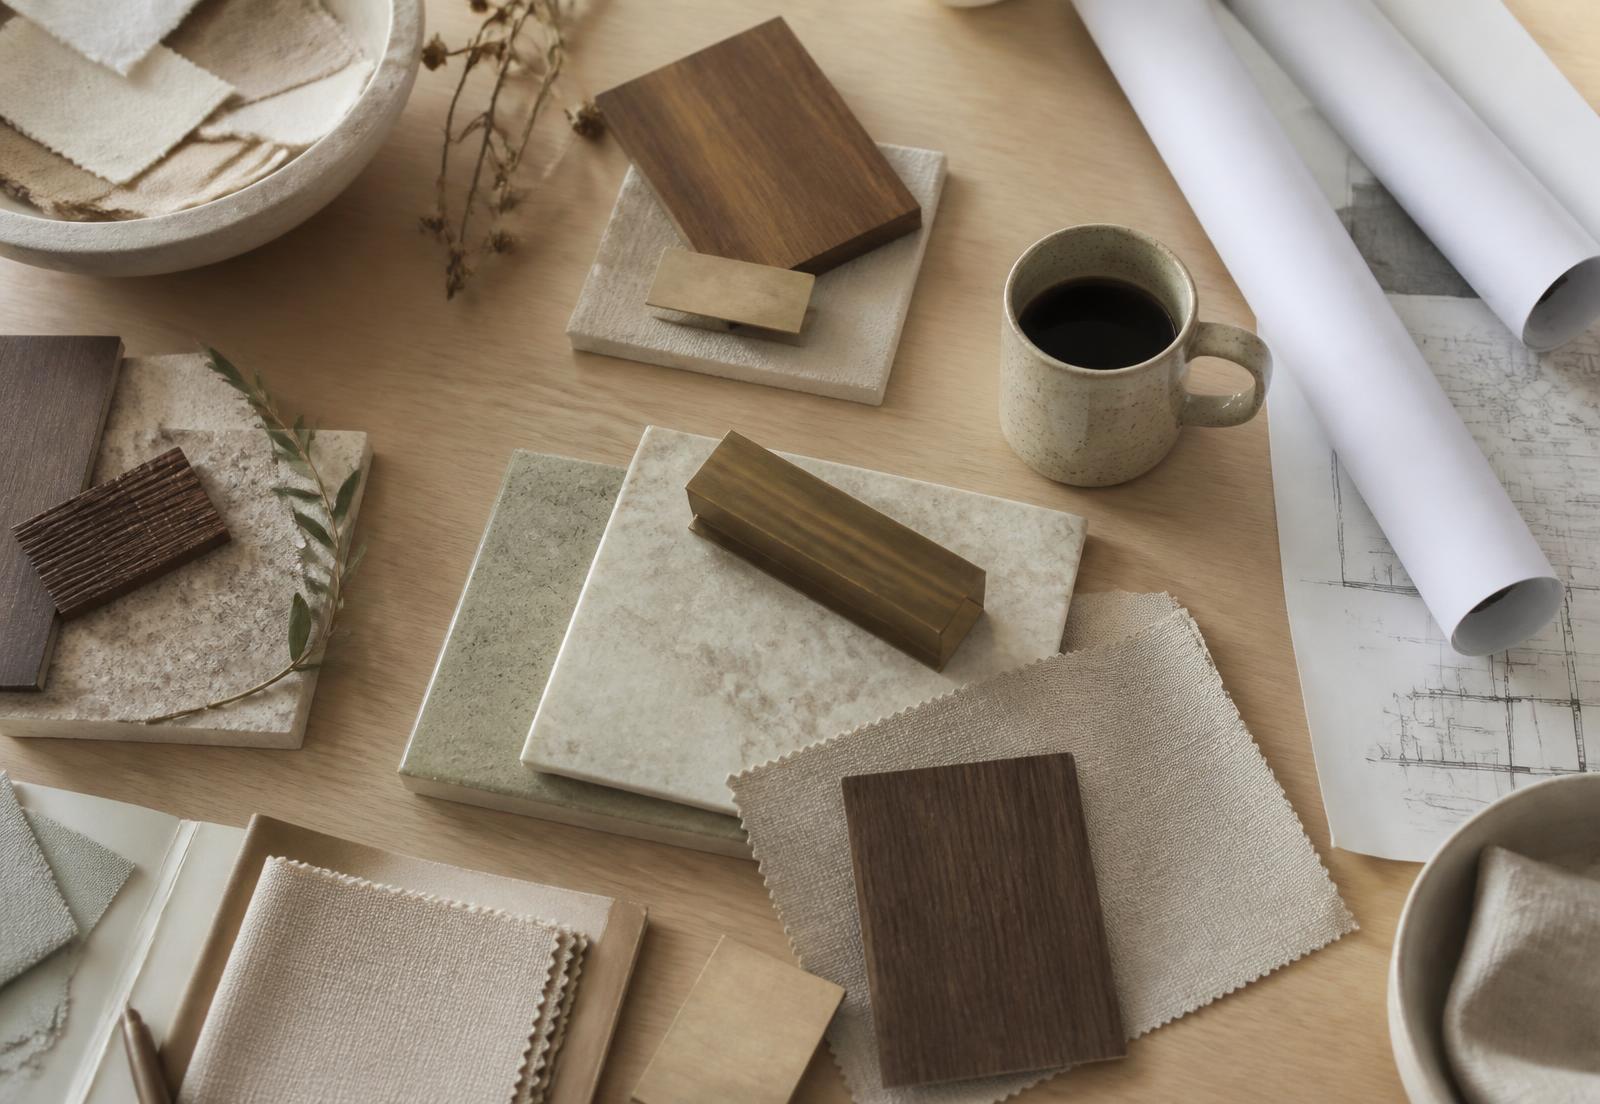
Material palette of stone, veneer, linen and brass
Floor plan
Floor plan placeholder — drawing to be added
Material palette
- Statuario marble
- Cane
- Teak
- Blackened steel
- Wool
- Material
- Statuario marble, teak, cane, blackened steel
- Lighting
- Sculptural cluster pendant, concealed under-cabinet task light, wall washers
- Furniture
- Custom marble dining table with cane and teak seating
- Colour palette
- Ivory, stone grey, warm wood, muted brass
- Spatial planning
- Dining relocated to the western bay; utility separated from the main kitchen run
This is a placeholder project prepared to demonstrate the template. Content and photography will be replaced with a real commission.
Next project
The Studio House
Have a space in mind? Let's talk.
Every great project starts with a conversation. Tell us about your space and what you'd like it to become.