Renovation & Remodeling
A second life for a space you already own.
Renovation is a discipline of judgement — knowing what to keep, what to remove and where a small structural move unlocks a much better plan.
- 01
Condition assessment and feasibility review
- 02
Re-planning of existing layouts
- 03
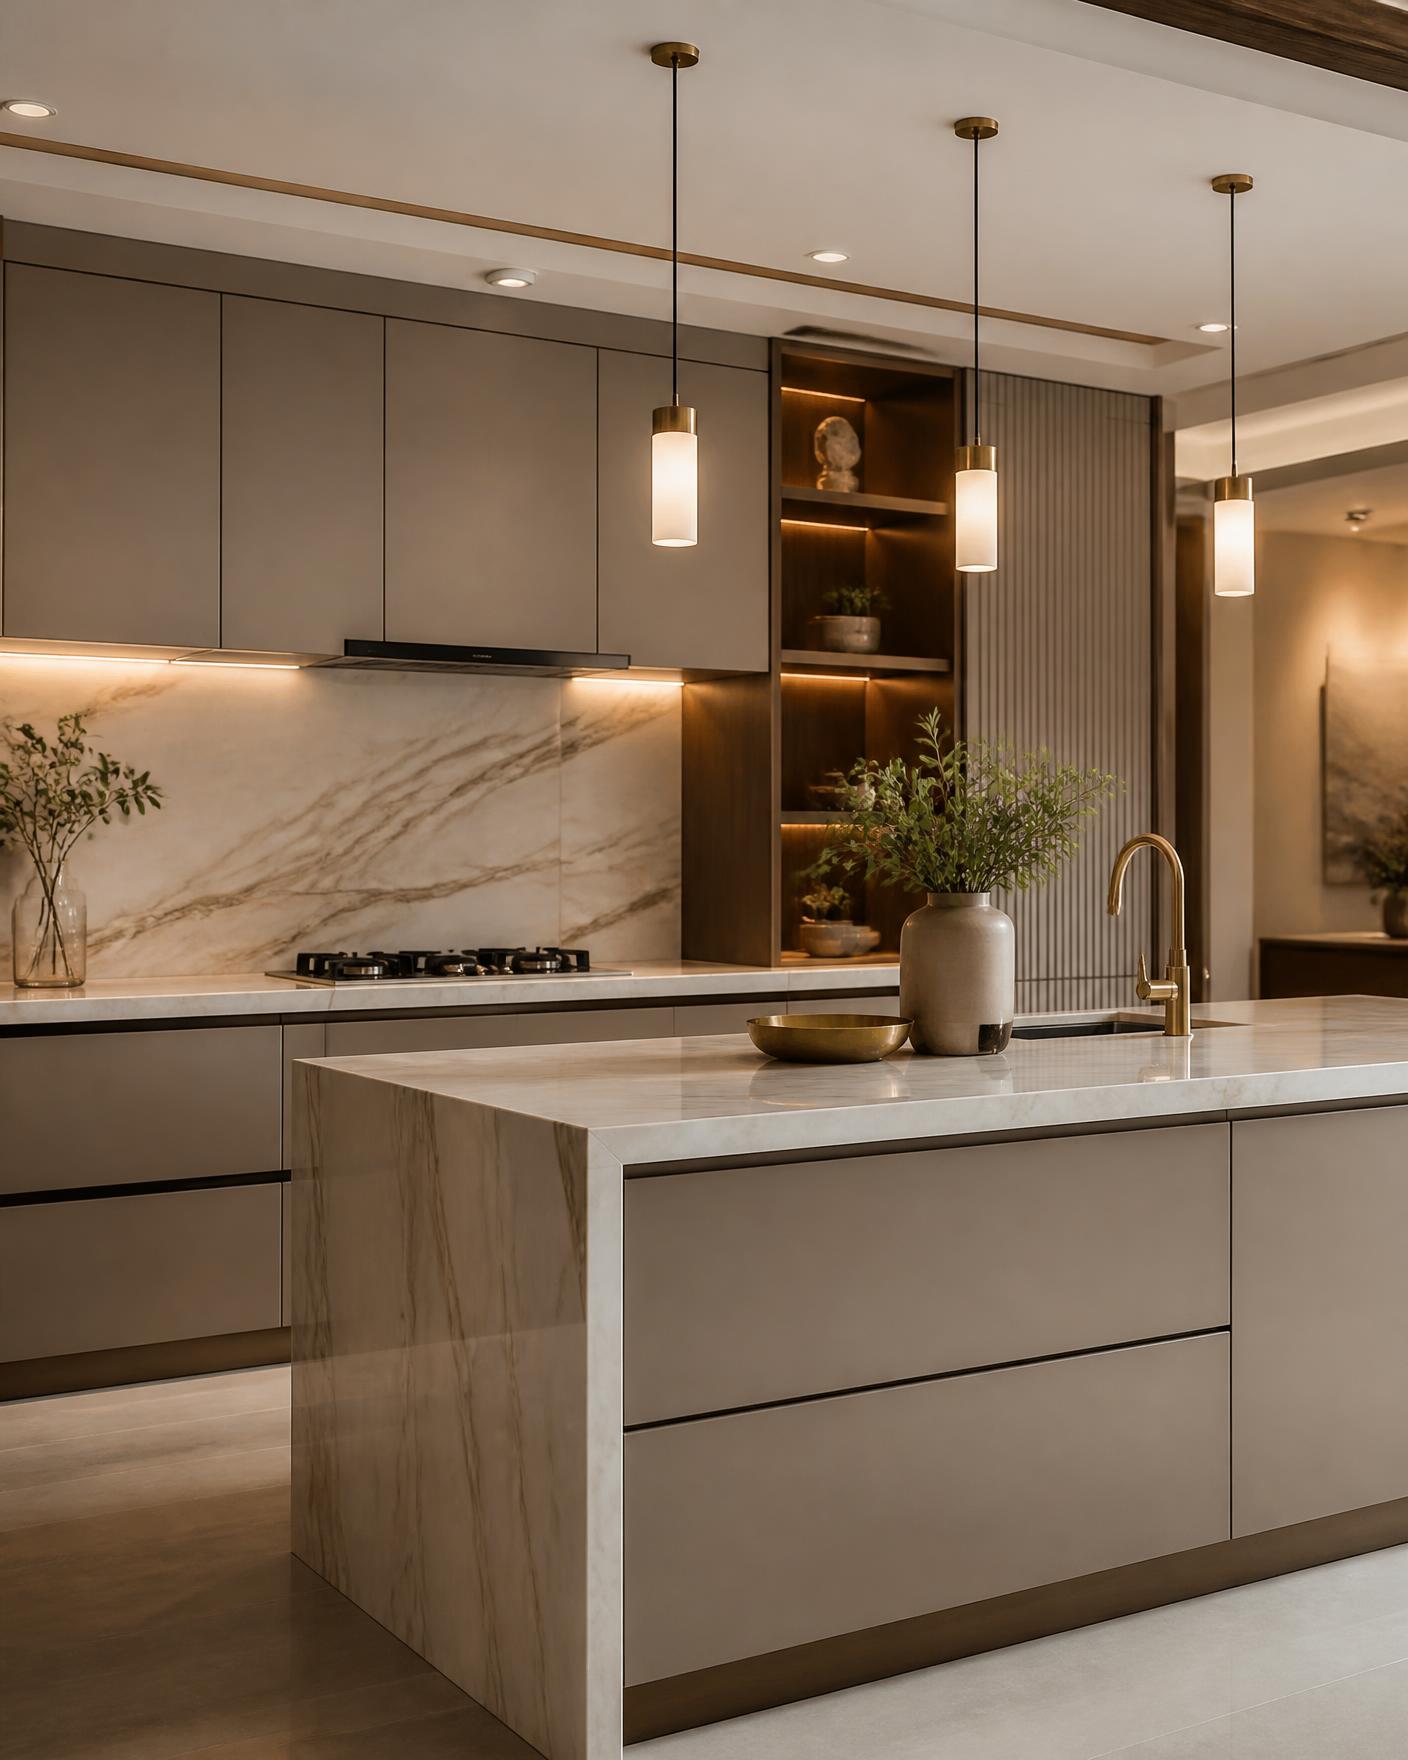
Kitchen and bathroom remodelling
- 04
Flooring, ceiling, plumbing and electrical redesign
- 05
Joinery replacement and refinishing strategy
- 06
Phasing plans for occupied homes
How we think about it.
Assess before demolishing
We identify what is sound, what is worth keeping and where intervention gives the greatest return.
Work with the existing structure
Columns, beams and shafts are constraints with character. Good renovation designs with them.
Control the disruption
Sequencing, scope clarity and realistic timelines keep a renovation liveable.
- Existing condition and demolition drawings
- Proposed layouts and elevations
- Material and finish schedule
- Services coordination drawings
- Phasing and sequencing recommendations
- 01
Assessment
Site visit, condition review and possibility mapping.
- 02
Scope
Agreement on what changes and what stays.
- 03
Design
New plan, materials and detailing developed.
- 04
Execution
Drawings issued and site coordinated through the works.
Have a space in mind? Let's talk.
Every great project starts with a conversation. Tell us about your space and what you'd like it to become.