Residential Interior Design
Homes designed around the way you live.
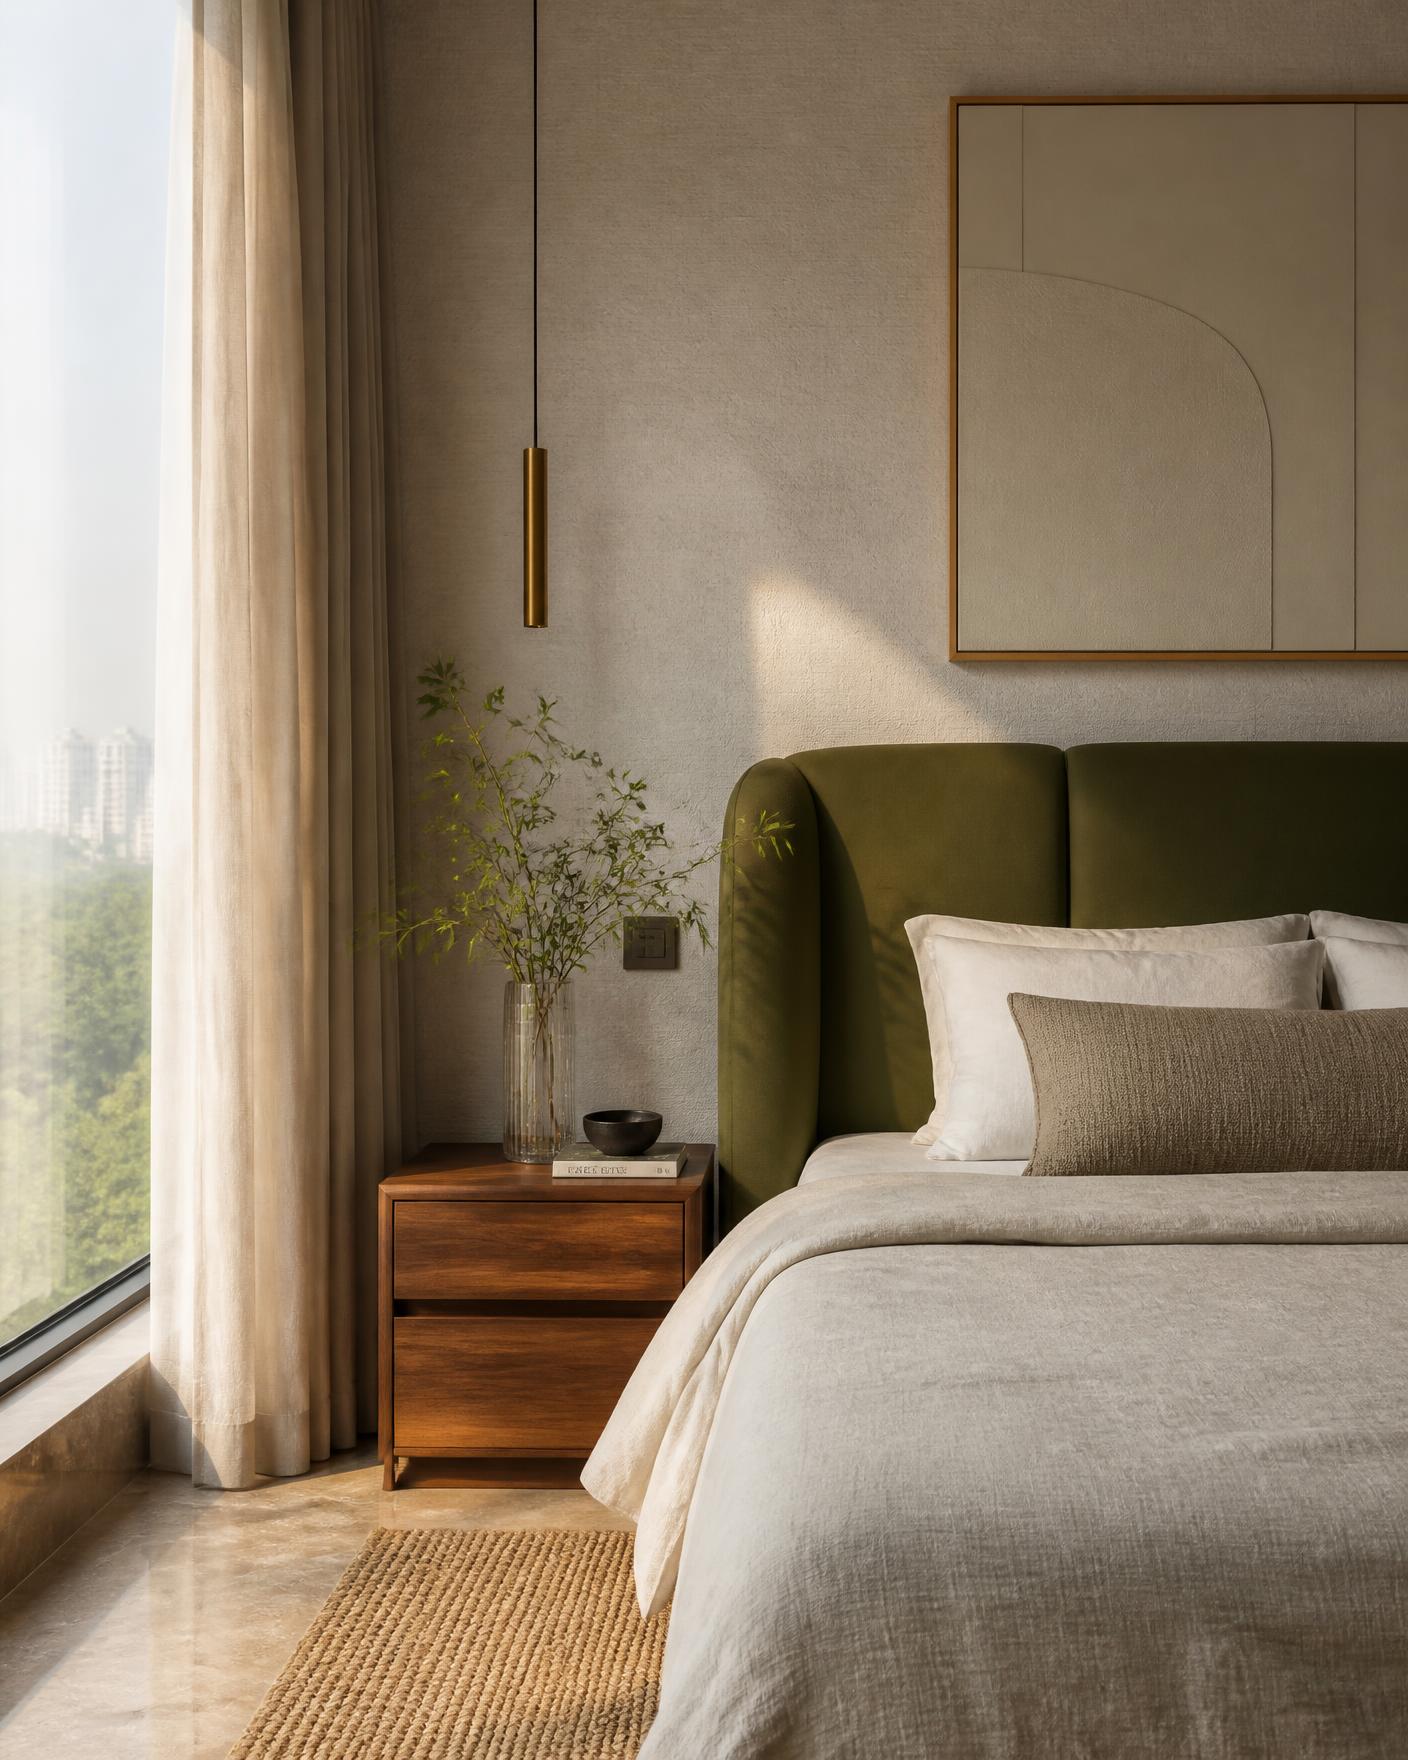
From planning and material selection to furniture, lighting and final styling, we create residential interiors that feel personal, functional and beautifully resolved.
- 01
Spatial planning and layout development for apartments, villas and independent homes
- 02
Concept direction, mood and material boards tailored to how you live
- 03
Joinery and custom furniture design, from wardrobes to wall panelling
- 04
Lighting layouts that layer ambient, task and accent light
- 05
Finish, fabric and colour selection with samples you can hold
- 06
Styling, art and accessories to complete the space
How we think about it.
Understand the household
We begin with the people. Daily routines, storage habits, how you host, where the light falls in the morning — these shape the plan long before a single finish is chosen.
Resolve the plan first
Proportion, circulation and sightlines are settled before decoration. A layout that works quietly is what makes a home feel effortless years later.
Build the material story
We select a restrained family of materials — stone, veneer, plaster, metal, textile — and let their texture and ageing do the visual work.
- Detailed floor plans, furniture layouts and elevations
- 3D visualizations of the key spaces
- Material, finish and colour schedule
- Furniture, lighting and decor selection list
- Working drawings for site execution
- Coordination support through the execution stage
- 01
Discovery call
A conversation about the home, the brief and what is and isn't working today.
- 02
Site study
Measurements, light study, structural and services review.
- 03
Concept
Direction, spatial plan and material language presented together.
- 04
Design development
Drawings, 3D views and selections refined to a final set.
- 05
Execution support
Site coordination, reviews and final styling.
Have a space in mind? Let's talk.
Every great project starts with a conversation. Tell us about your space and what you'd like it to become.