Residential · Gurugram
The Olive Residence
Location
Gurugram
Project type
4BHK apartment
Year
2025
Style
Contemporary warm minimalism
Scope
- Space planning
- Joinery design
- Lighting design
- Material selection
- Furniture & styling
The family wanted a home that felt restful after long working days without reading as austere. Storage was the practical pressure point — a growing household with very little built-in capacity in the base unit.
They asked for one shared space generous enough for everyone to gather, and bedrooms that could each hold a different personality without breaking the overall language of the home.
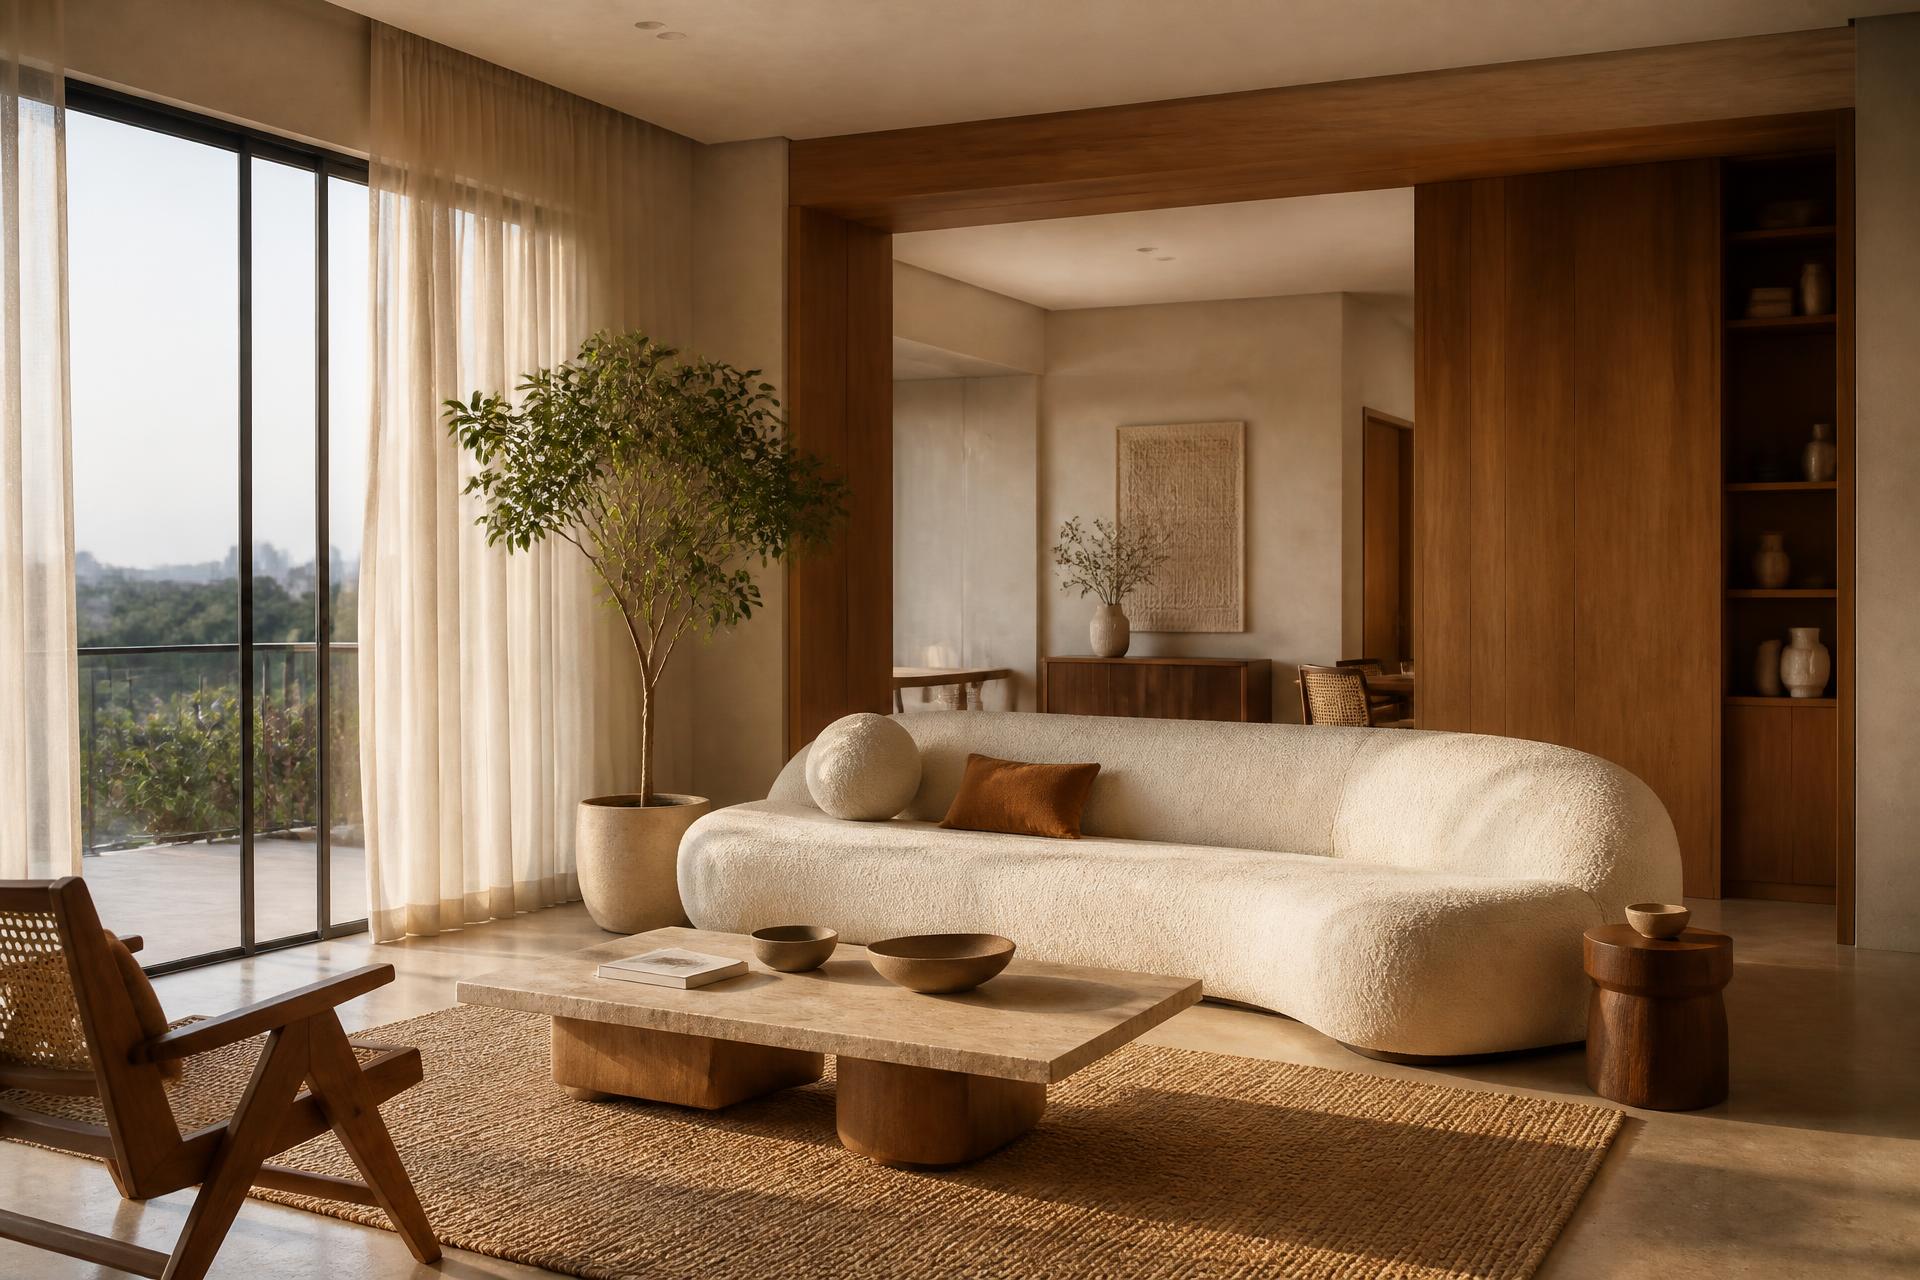
We reorganised the plan around a single living spine, pulling circulation to one side so the shared area reads as one continuous room rather than three fragments.
Storage was absorbed into full-height joinery finished in the same tone as the walls, so capacity increased while the rooms visually quietened.
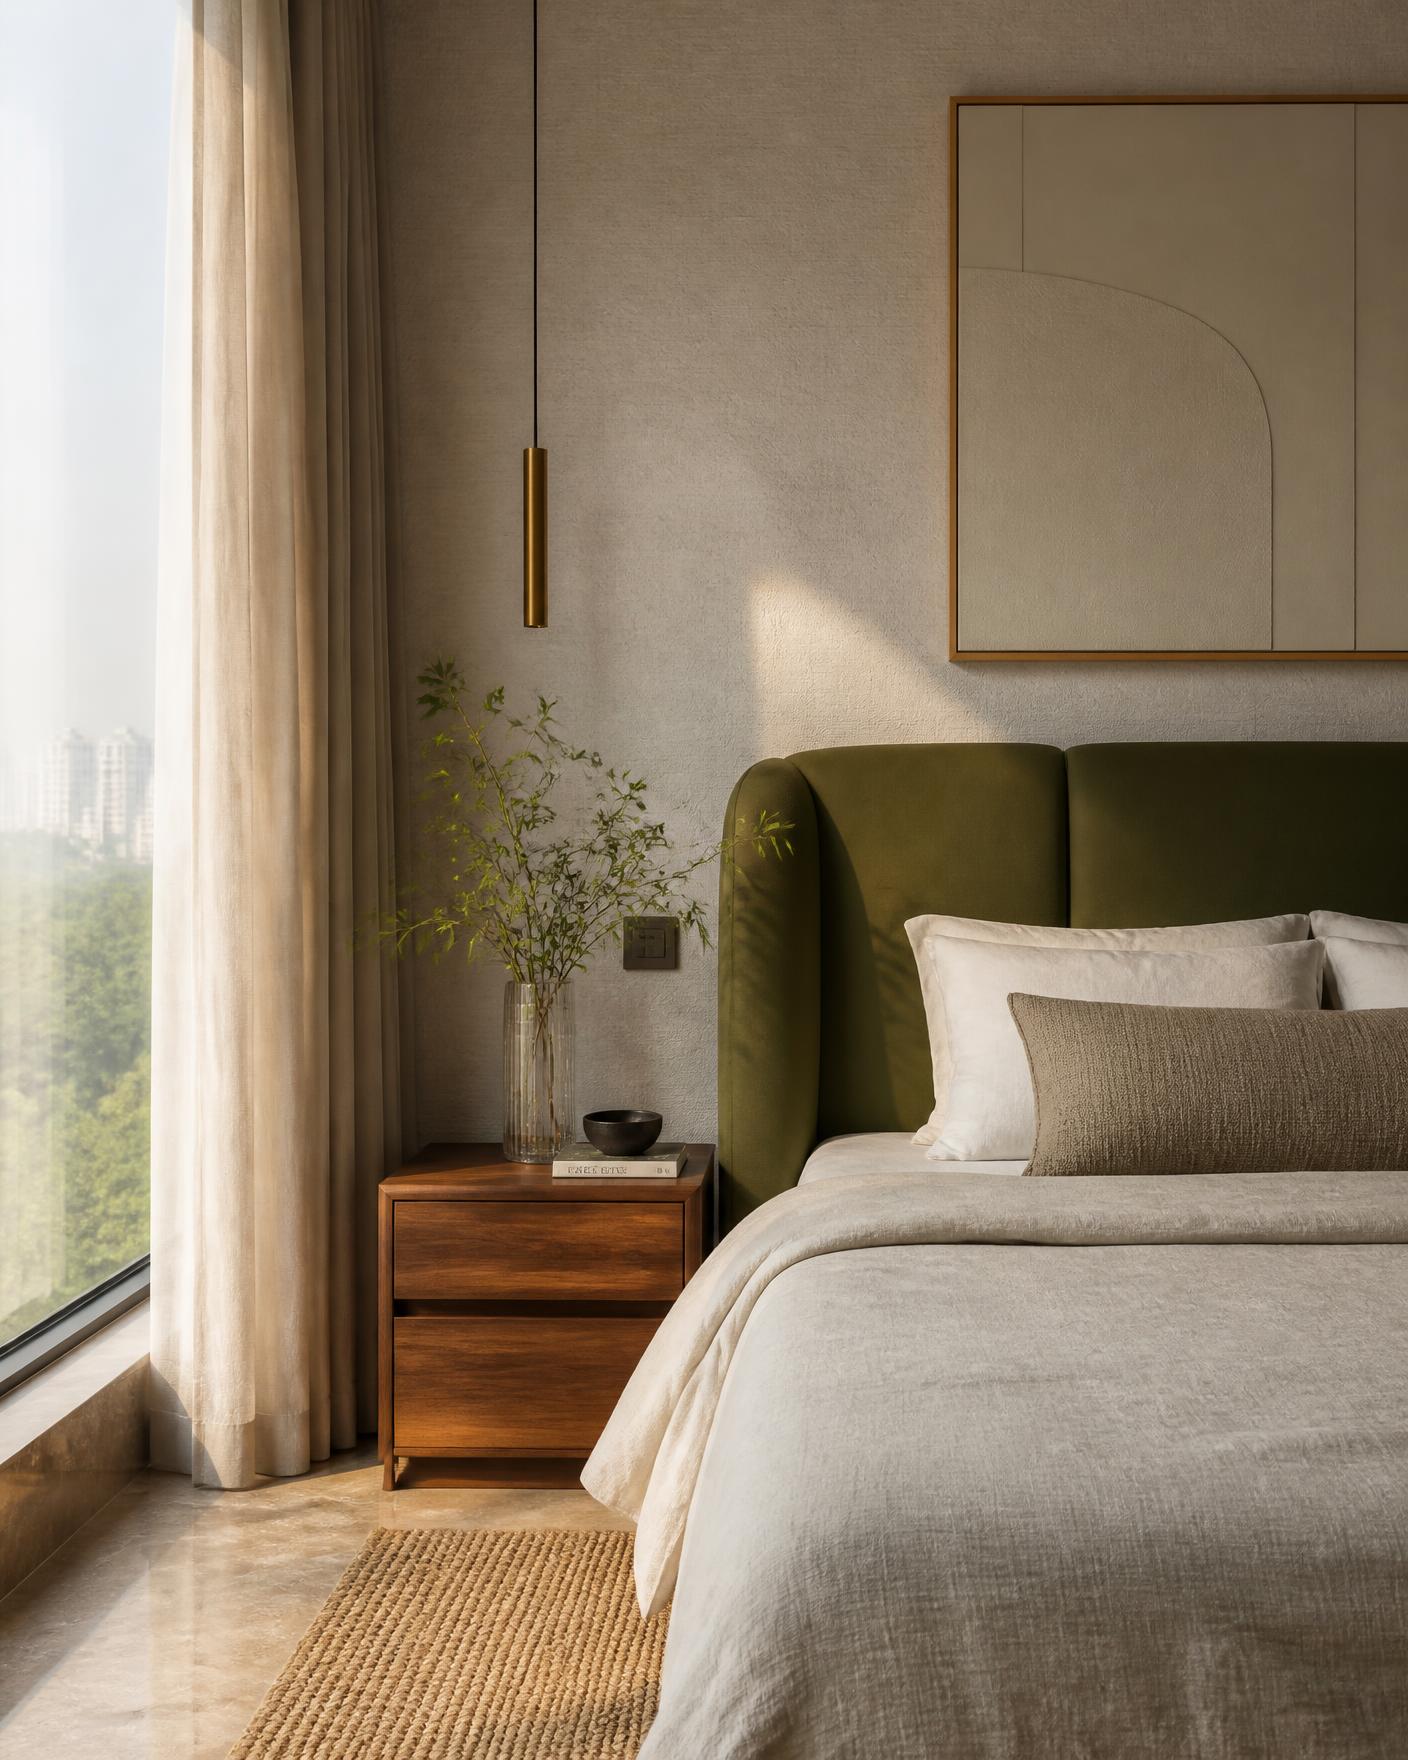
Olive was introduced sparingly — a headboard, a panel, a length of drapery — against a base of plaster, oak and travertine, which keeps the palette warm at every hour of the day.
Primary bedroom with olive upholstered headboard and walnut side table
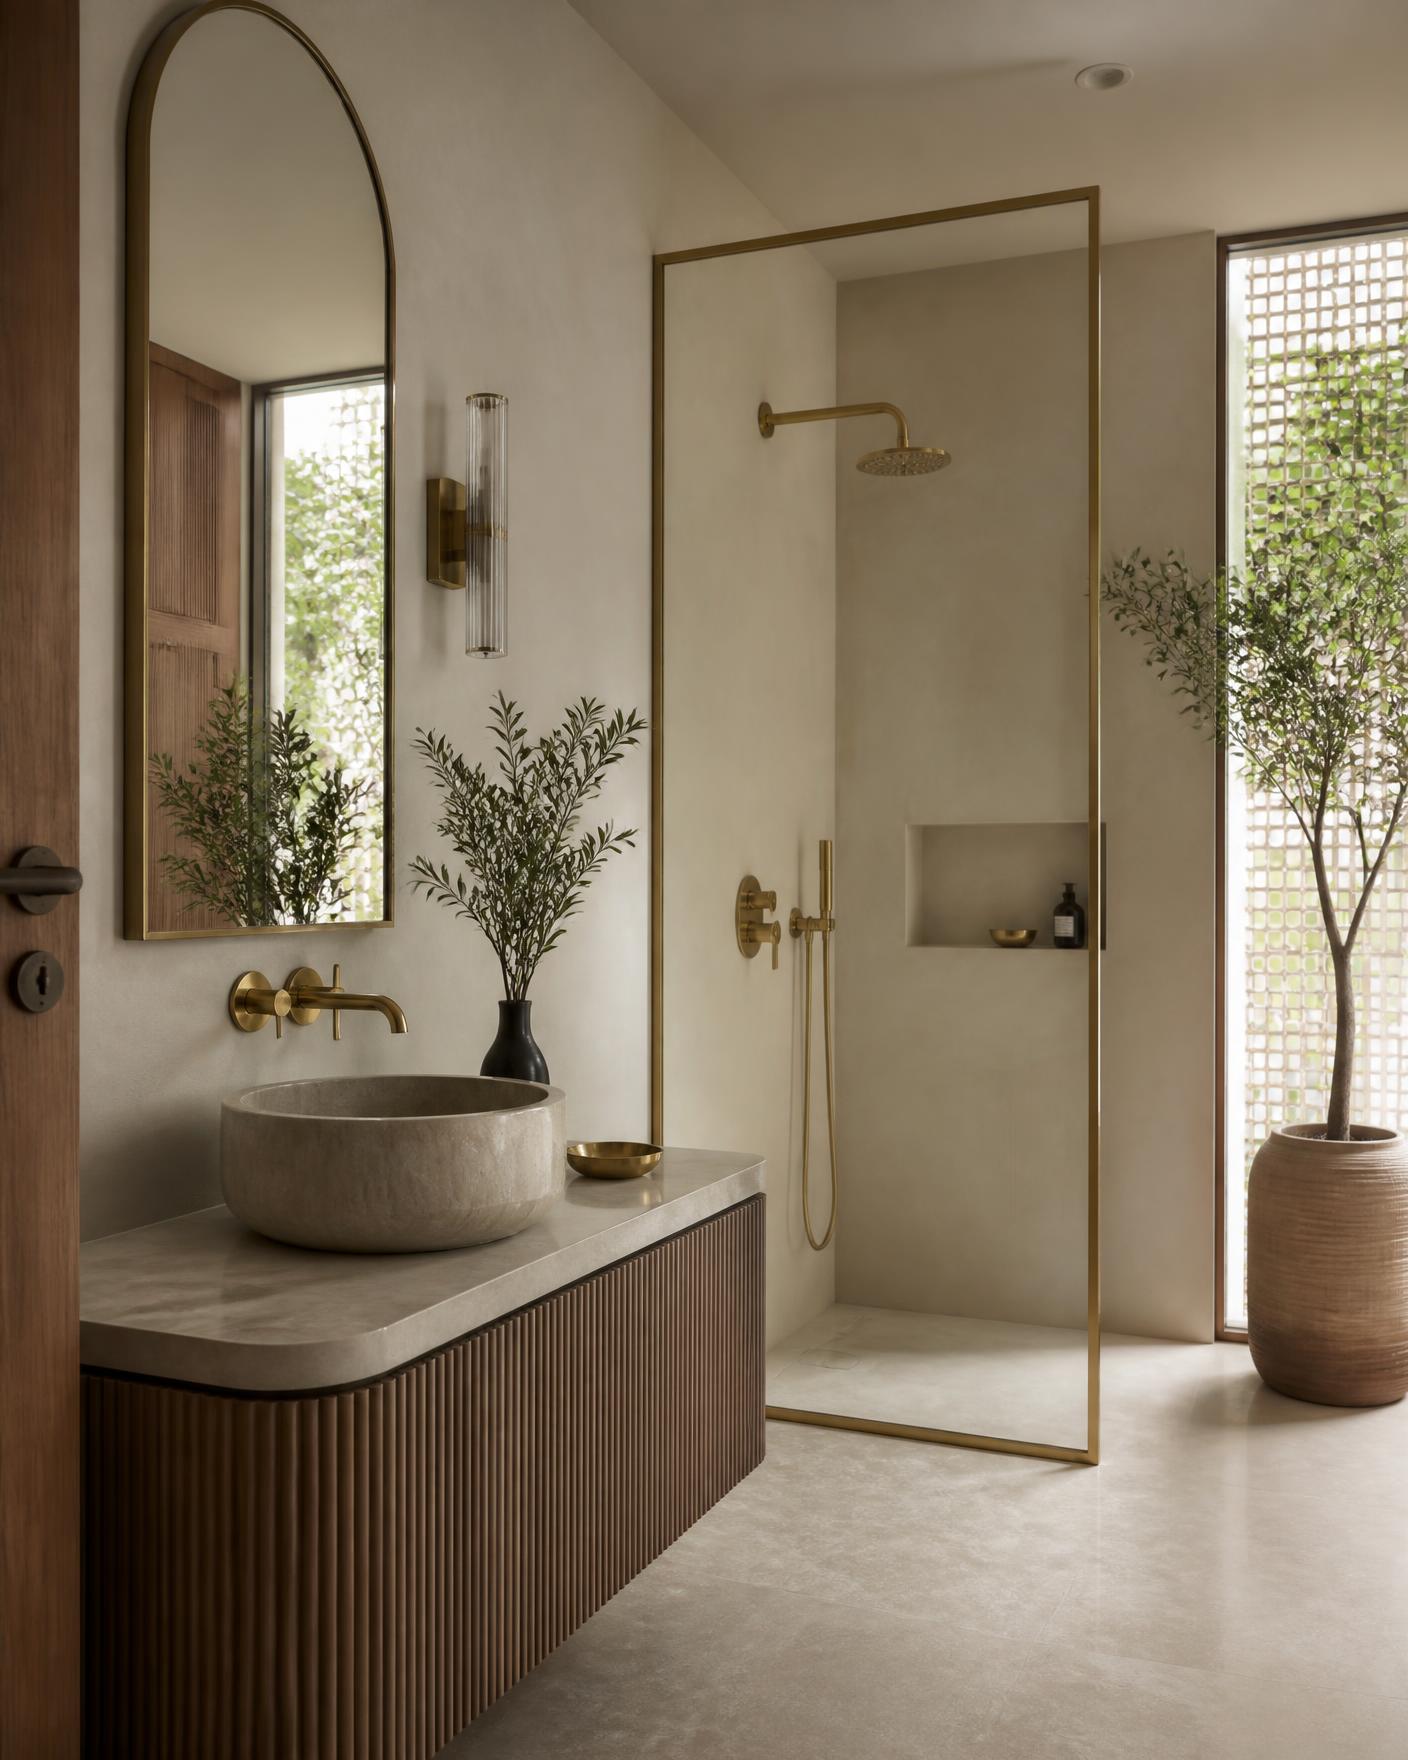
Guest bathroom with stone basin and fluted wood vanity
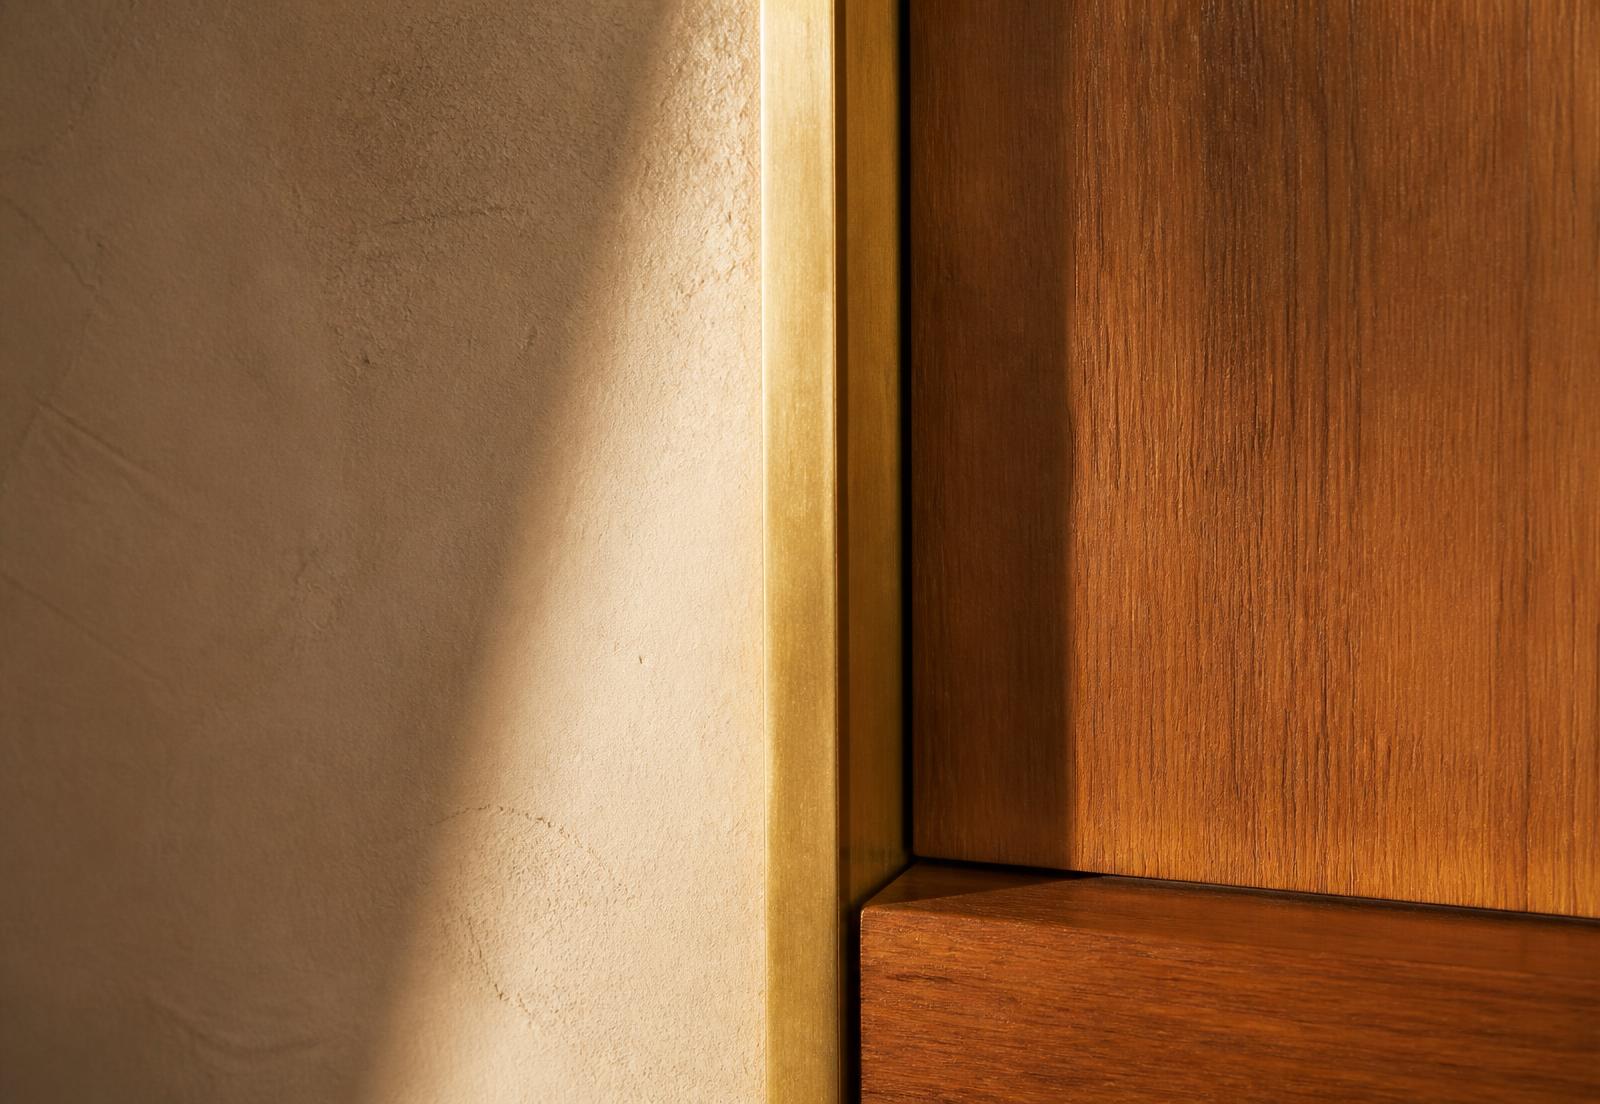
Detail of brass reveal between plaster wall and teak panel
Floor plan
Floor plan placeholder — drawing to be added
Material palette
- Lime plaster
- Fumed oak veneer
- Honed travertine
- Antique brass
- Undyed linen
- Material
- Lime plaster, fumed oak, honed travertine, antique brass
- Lighting
- Layered cove, pendant and task lighting on separate circuits
- Furniture
- Custom joinery paired with a small number of sculptural production pieces
- Colour palette
- Warm ivory base, taupe mid-tones, deep olive accent
- Spatial planning
- Single circulation spine, storage absorbed into full-height joinery
This is a placeholder project prepared to demonstrate the template. Content and photography will be replaced with a real commission.
Next project
The Aria Apartment
Have a space in mind? Let's talk.
Every great project starts with a conversation. Tell us about your space and what you'd like it to become.