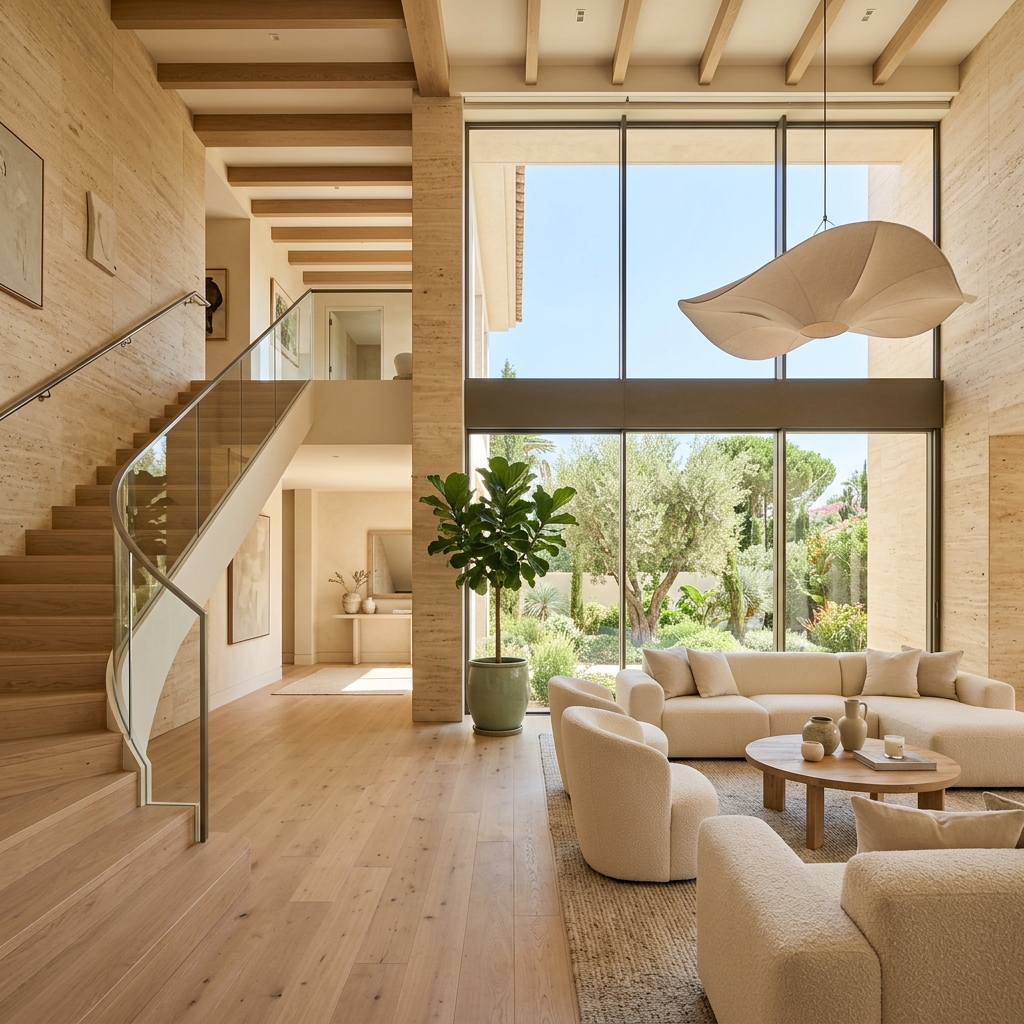
Residential · Delhi NCR
The Studio House
Location
Delhi NCR
Project type
Independent house
Year
2024
Style
Minimal / earthy
Scope
- Space planning
- Interior architecture
- Material strategy
- Lighting design
The owners wanted the house to feel connected to the garden at every level, and asked that the interior not obscure the structure of the building.
They were clear that they did not want a decorated home. Texture, not ornament.
We left the board-formed concrete soffit exposed and treated the stair as a sculptural object rather than a service element.
The palette was reduced to four materials, applied consistently across both floors so that the volume reads as one continuous space.
Planting was drawn inside at the base of the stair, blurring the boundary between the garden and the living level.
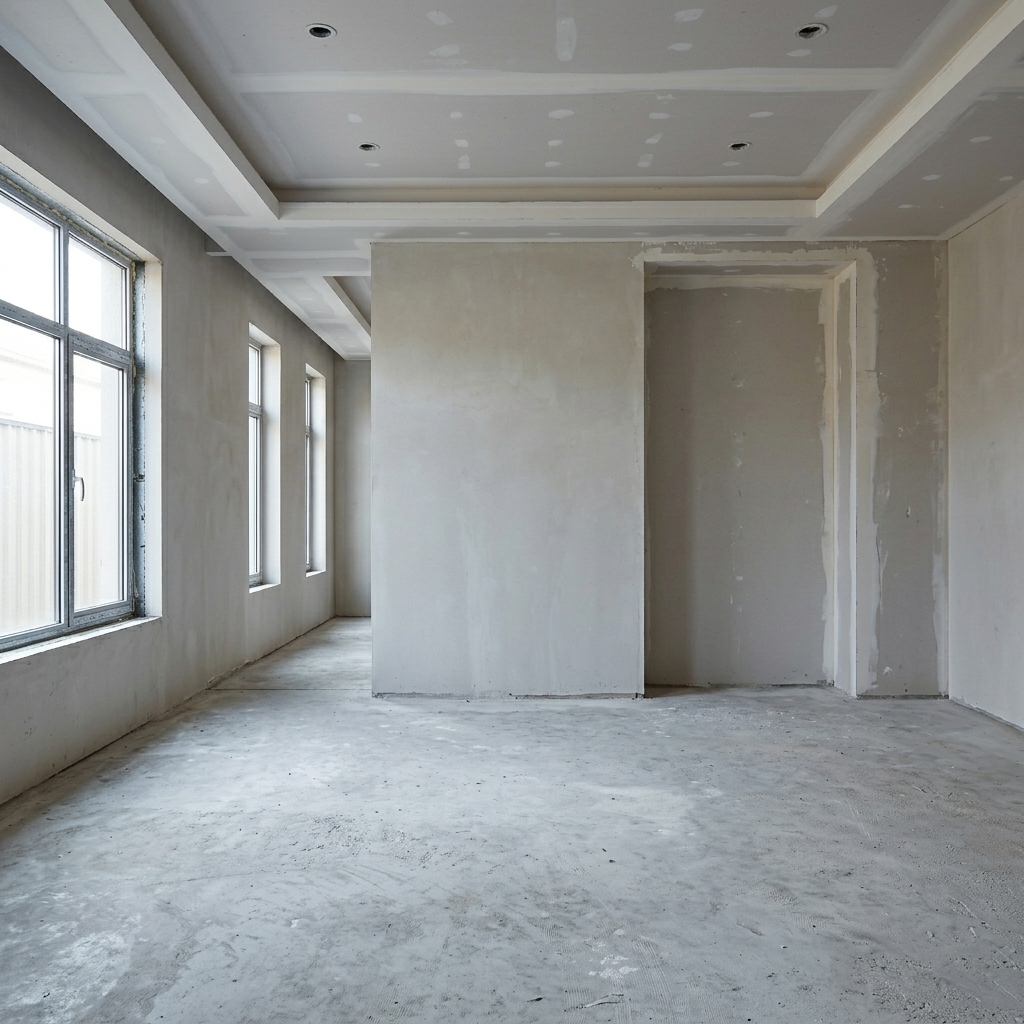
Living space before interior completion
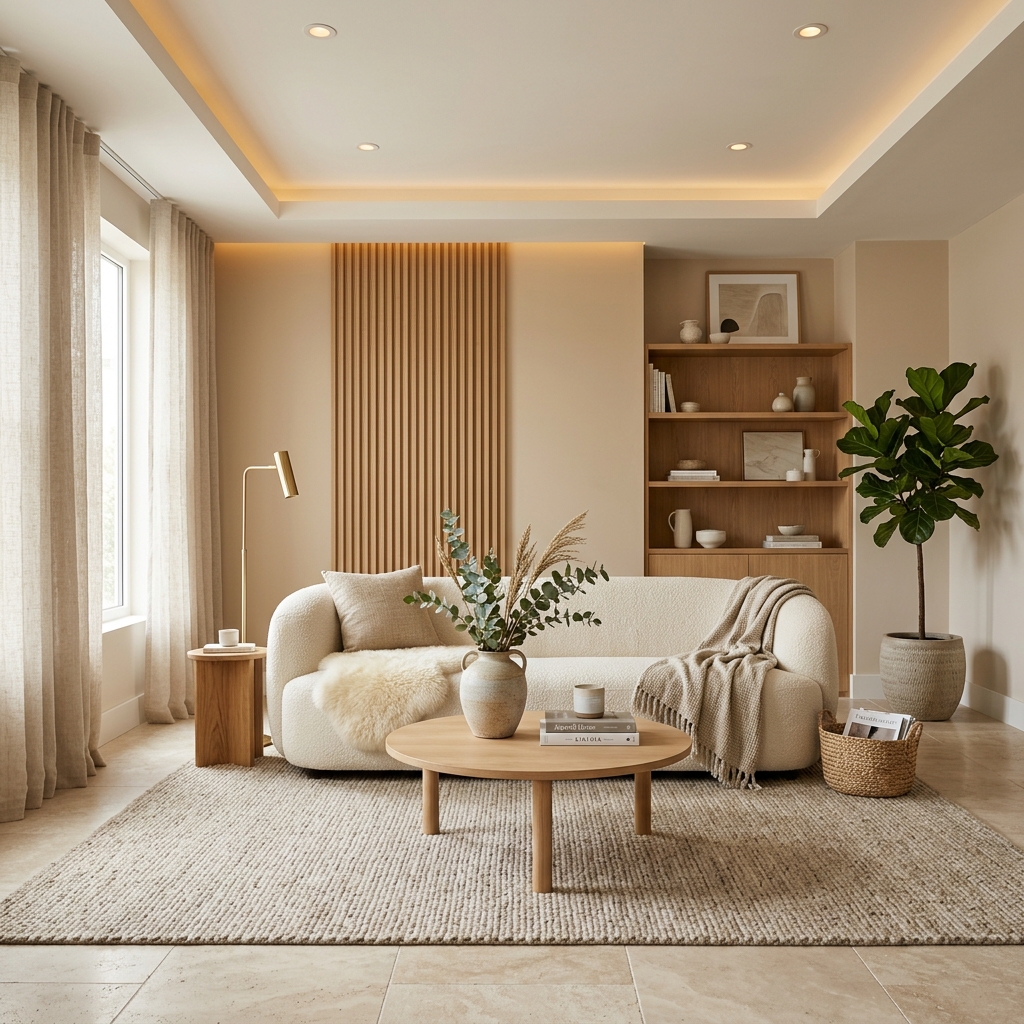
Living space after interior completion
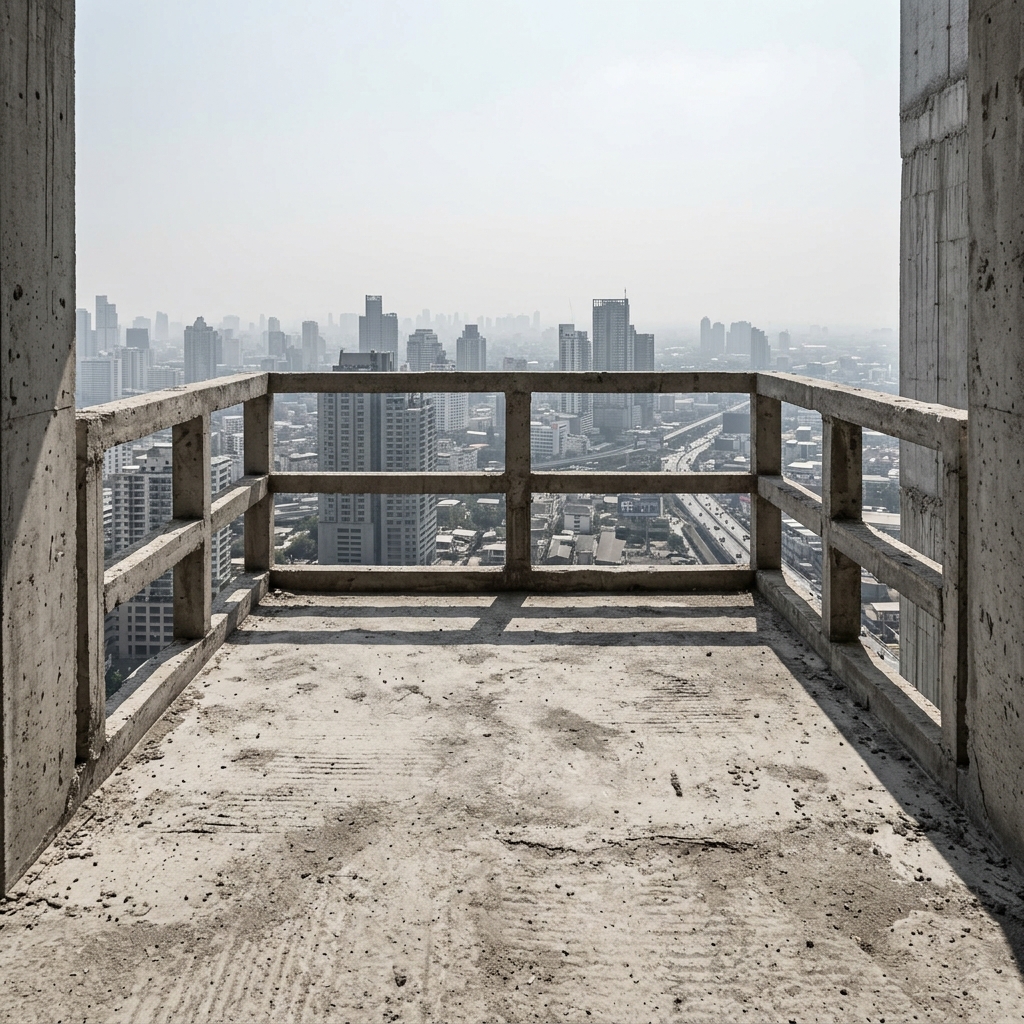
High-rise balcony before interior work
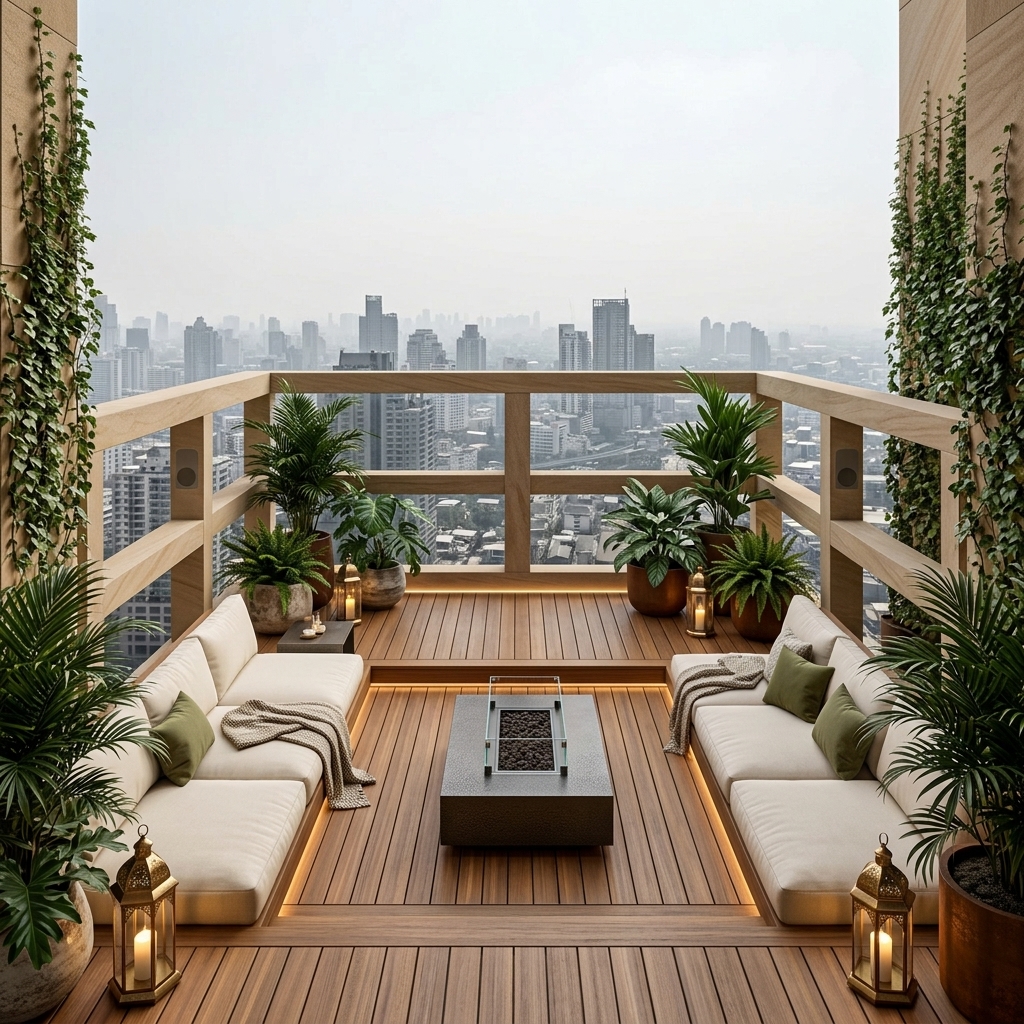
High-rise balcony after landscaping and furnishing
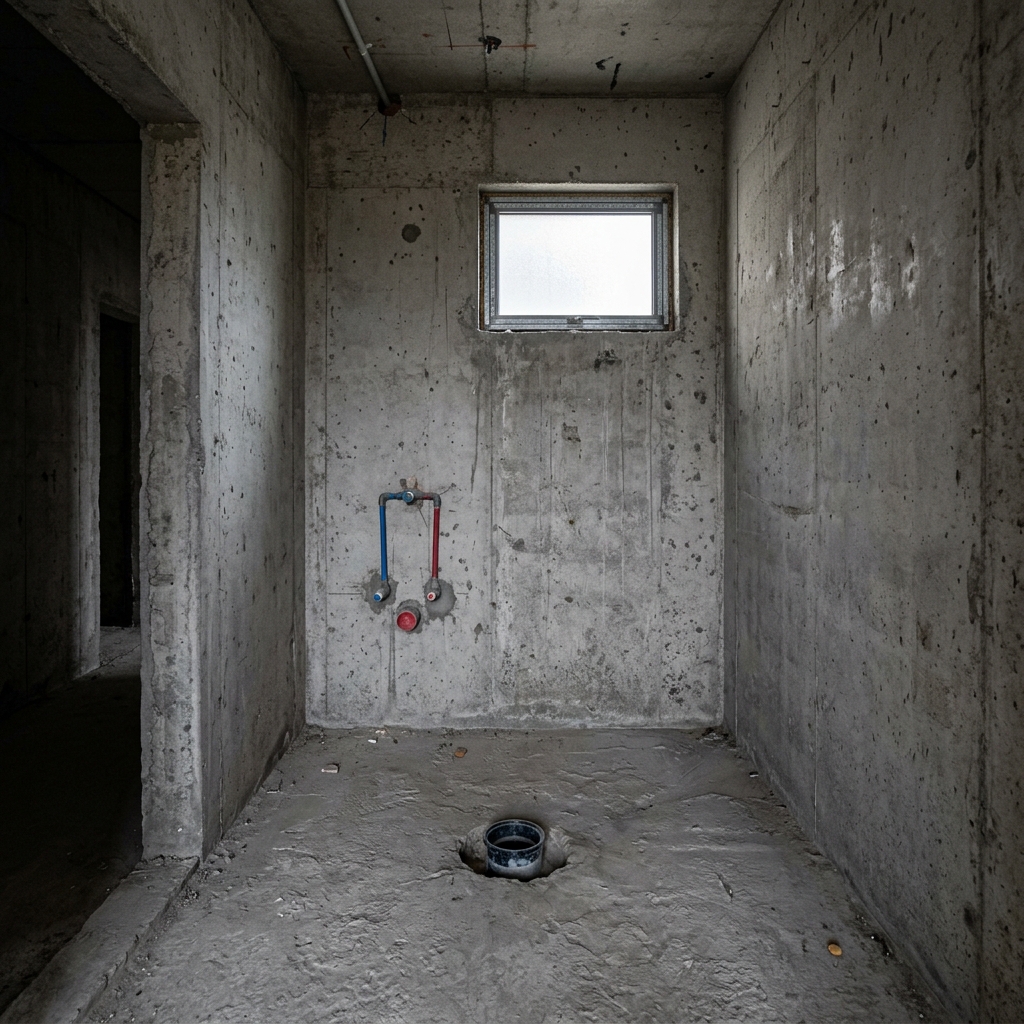
Bathroom before interior work
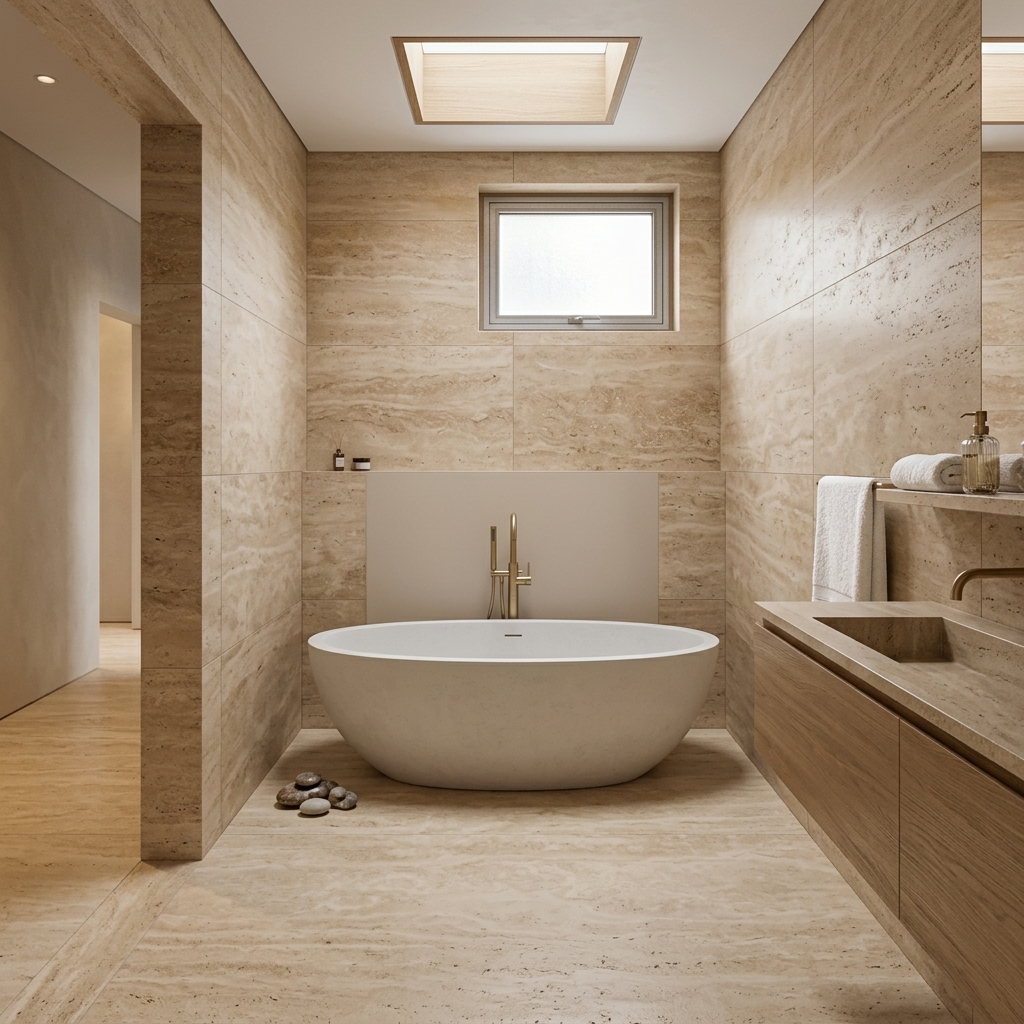
Bathroom after stone finishing and fixture installation
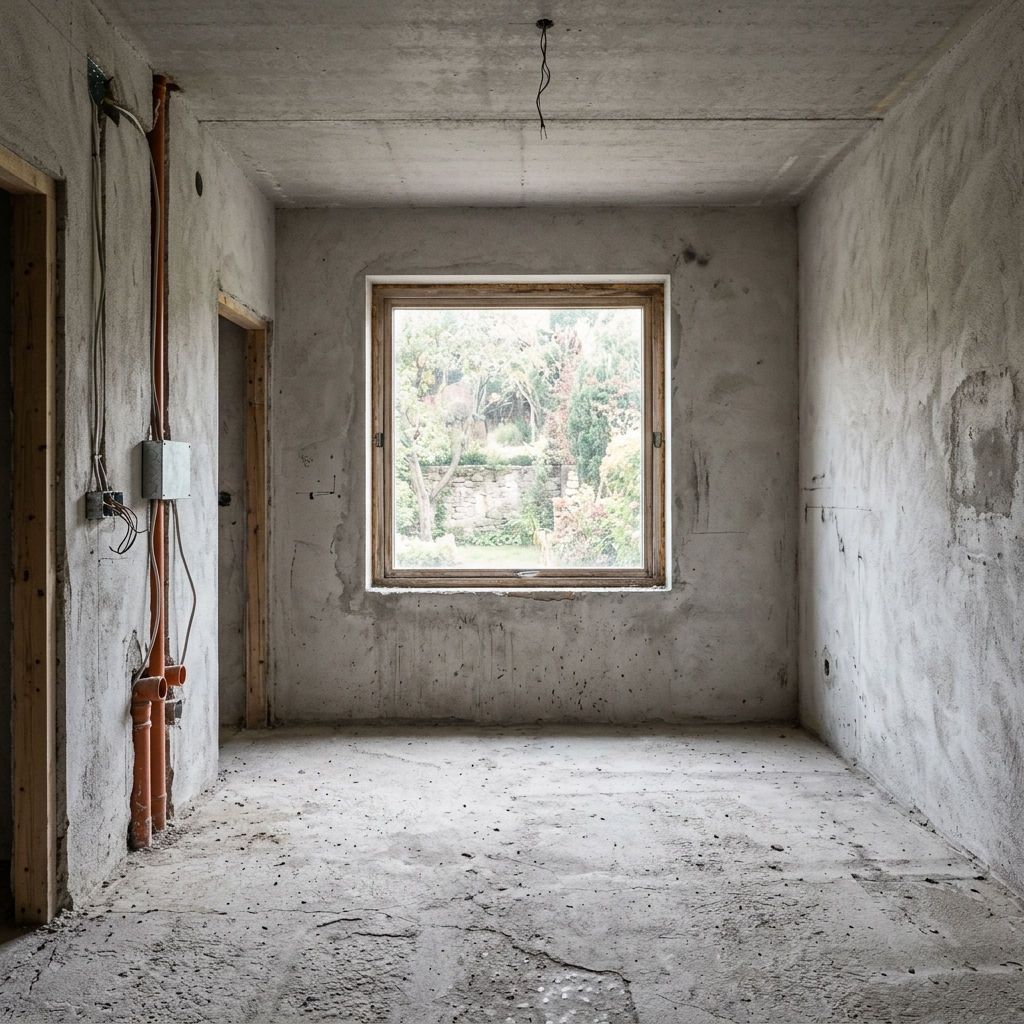
Bedroom before interior completion
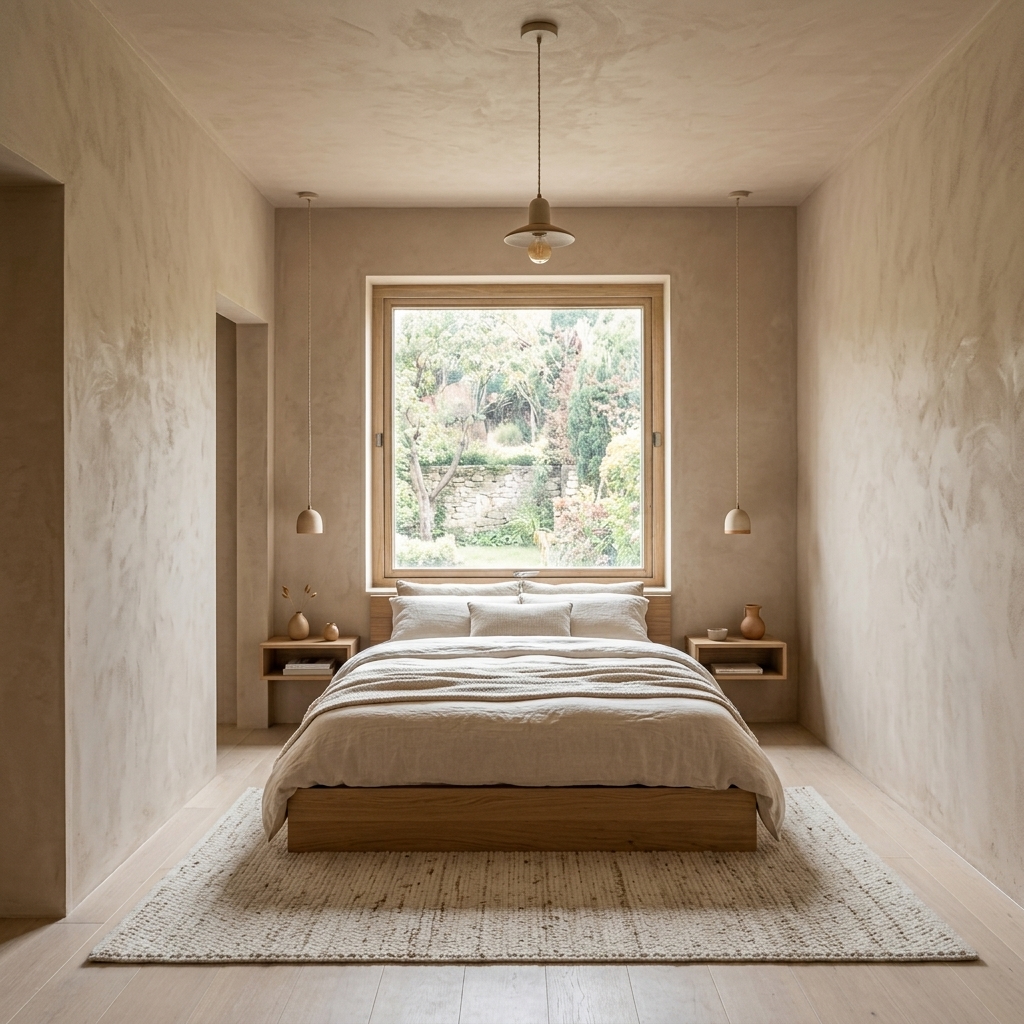
Bedroom after warm minimal interior completion
Floor plan
Floor plan placeholder — drawing to be added
Material palette
- Board-formed concrete
- Kota stone
- Teak
- Lime plaster
- Jute
- Material
- Board-formed concrete, Kota stone, teak, lime plaster
- Lighting
- Recessed linear uplights, minimal fittings, daylight-led planning
- Furniture
- Low-profile seating in natural fibres, sculptural timber tables
- Colour palette
- Concrete grey, sand, deep timber brown
- Spatial planning
- Double-height living volume with a continuous ground-floor circulation loop
This is a placeholder project prepared to demonstrate the template. Content and photography will be replaced with a real commission.
Next project
The Terrazzo Workspace
Have a space in mind? Let's talk.
Every great project starts with a conversation. Tell us about your space and what you'd like it to become.