3D Visualization
See the space before it exists.
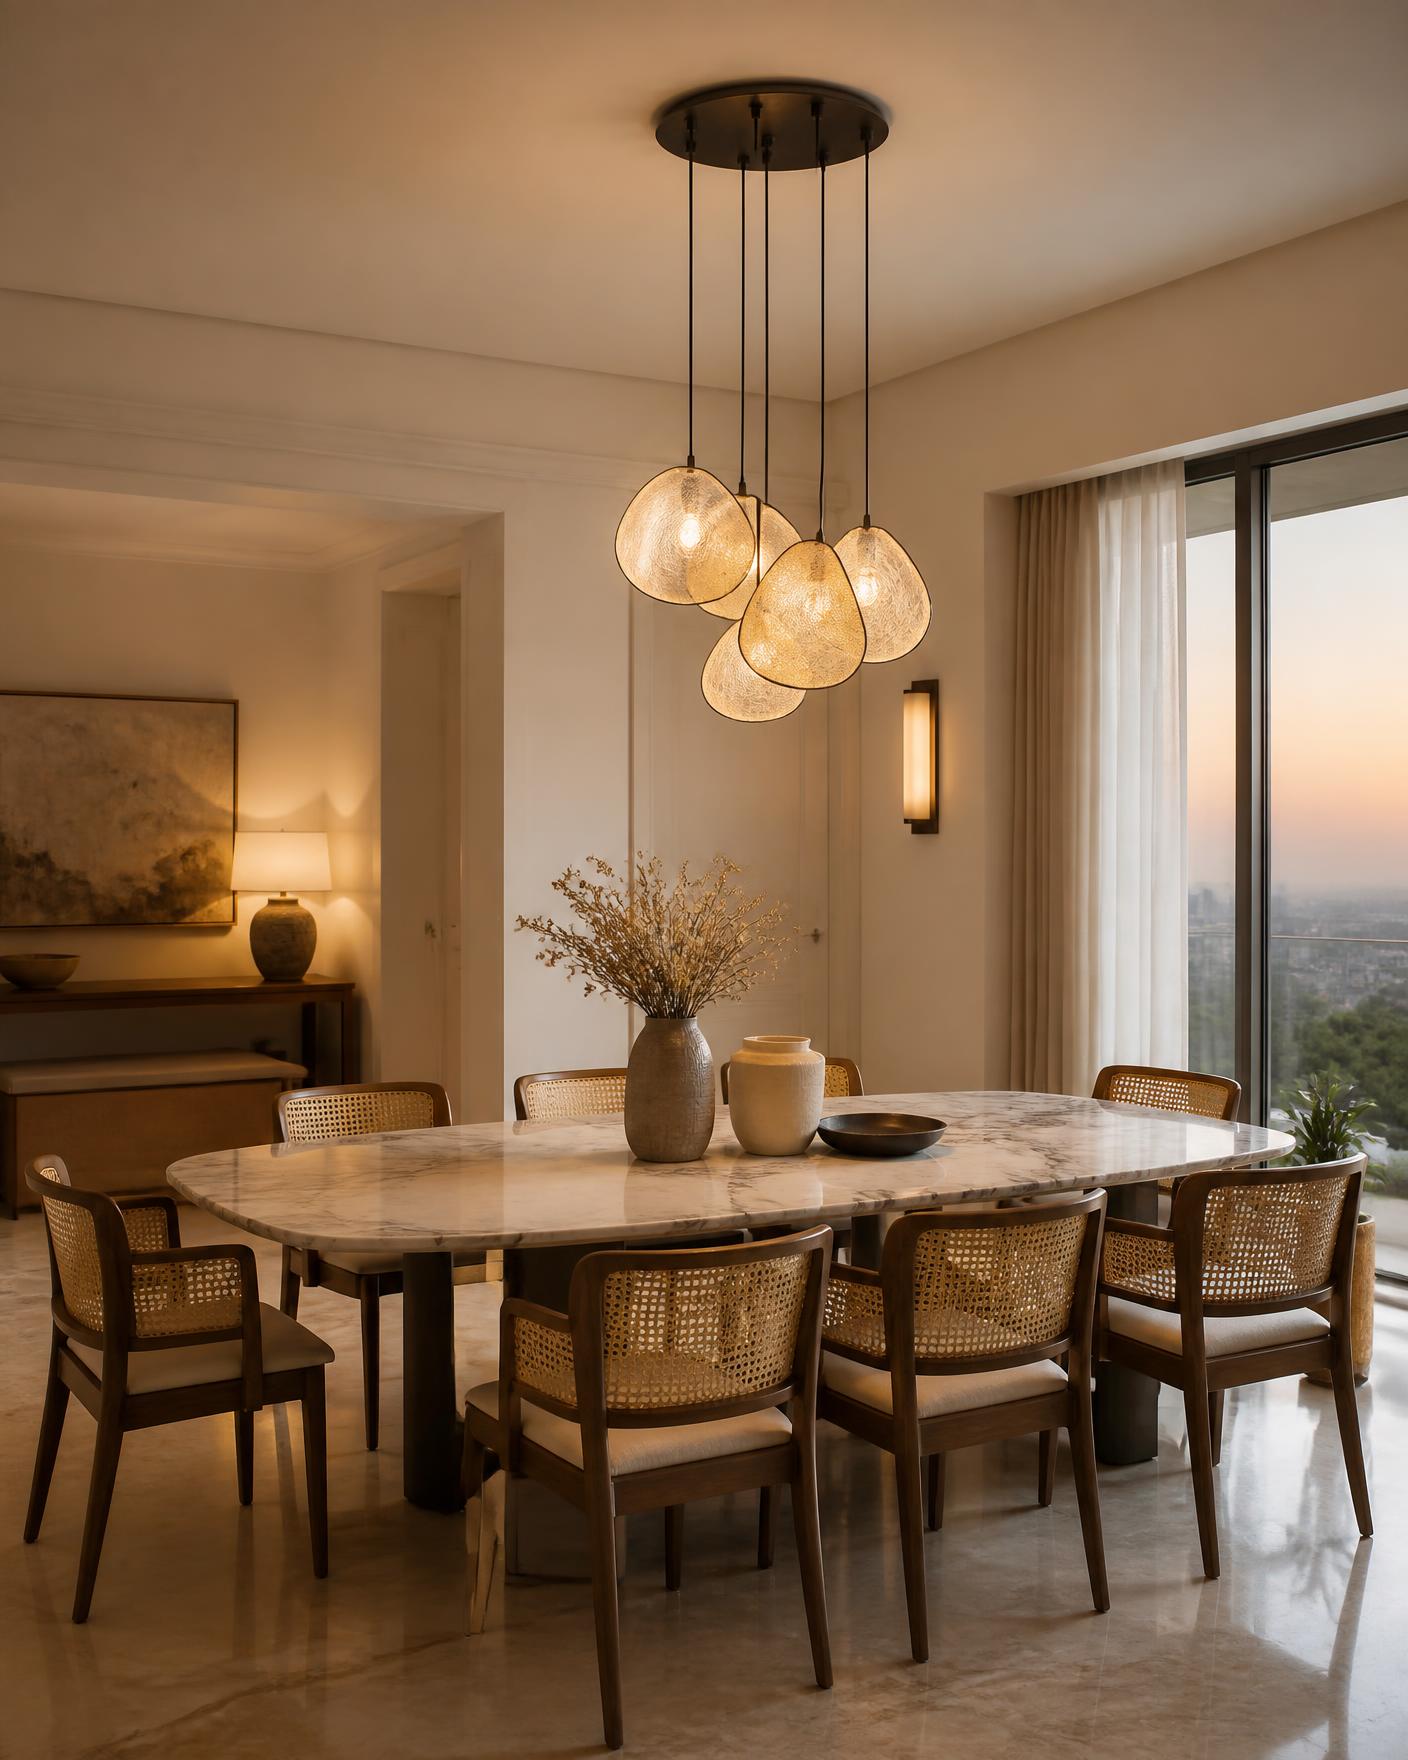
Visualization removes guesswork. Materials, proportion, light and colour are tested on screen, so decisions on site are confirmations rather than surprises.
- 01
Photorealistic still renders of key views
- 02
Material and finish comparison studies
- 03
Daylight and artificial lighting simulations
- 04
Furniture and joinery detail views
- 05
Walkthrough sequences for larger projects
How we think about it.
Model the real thing
Views are built from the actual plan and dimensions, not an idealised version of the space.
Test the light
We simulate daylight at different hours and layer artificial lighting to check how the room will actually feel.
Iterate before committing
Alternatives are compared side by side so a decision can be made calmly, in advance.
- High-resolution renders of agreed views
- Optional alternate material schemes
- Lighting study images
- Revision rounds as agreed in scope
- 01
Inputs
Plans, elevations and material direction collected.
- 02
Modelling
Geometry, joinery and furniture built to scale.
- 03
Draft views
Grey-shaded views for composition approval.
- 04
Final renders
Materials, lighting and post-production completed.
Have a space in mind? Let's talk.
Every great project starts with a conversation. Tell us about your space and what you'd like it to become.