Space Planning · 18 July 2026 · 6 min read
7 Ways to Make a Small Home Feel Larger
Space is rarely the real problem. Most compact homes feel tight because of how the plan is organised, not because of the square footage on the drawing.
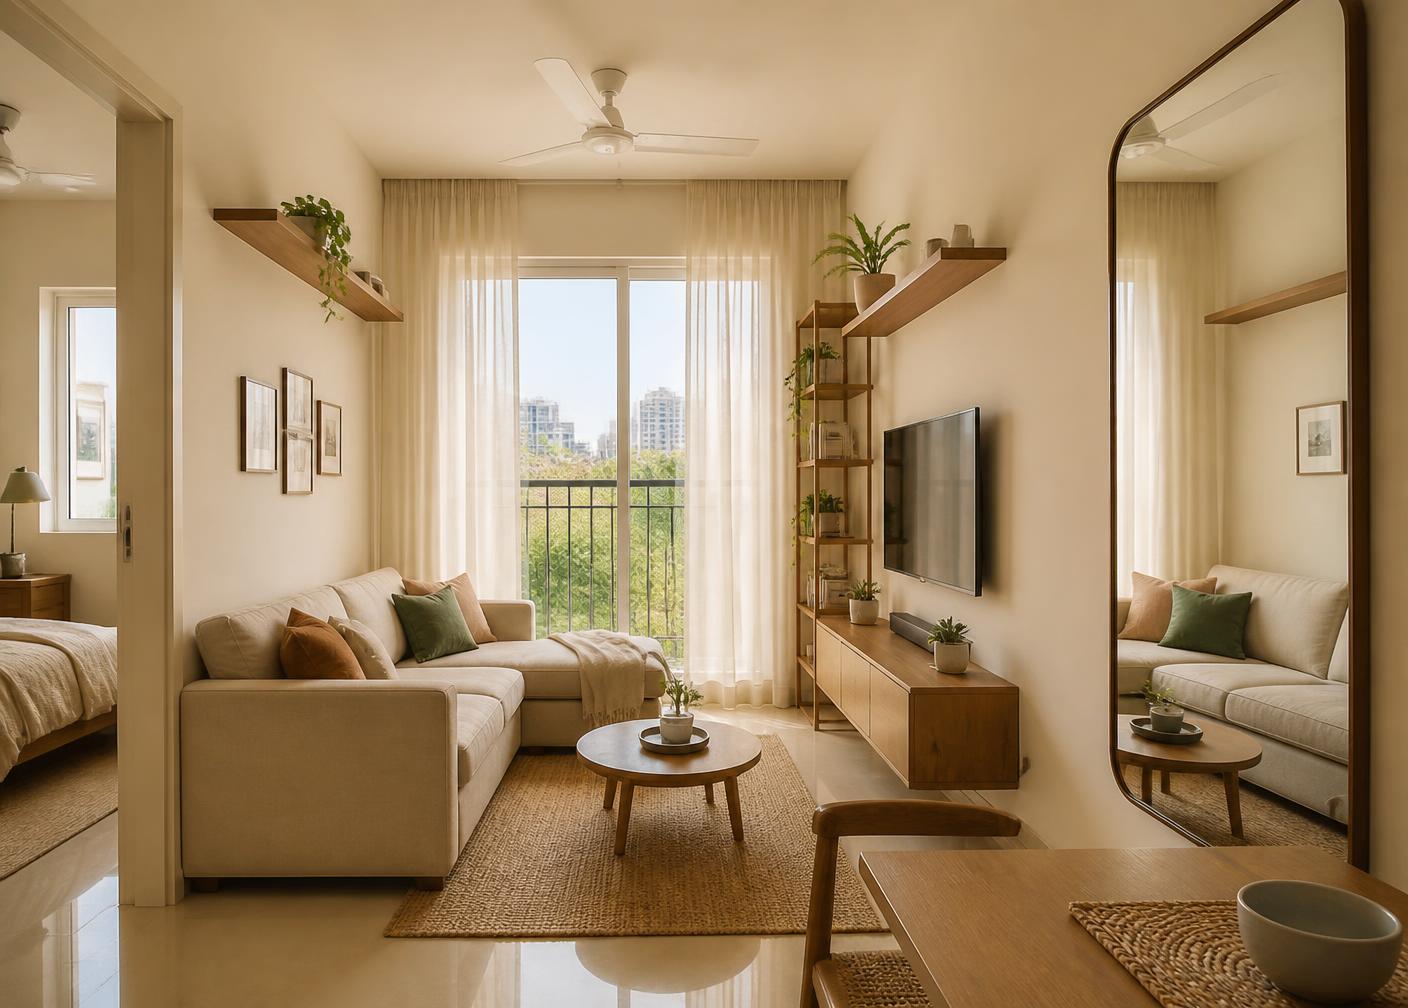
A small home does not need to feel small. In most compact apartments across Gurugram and Delhi NCR, the constraint is not area — it is the way circulation, storage and sightlines have been arranged. Fix those, and a 900 sq ft home can feel considerably more generous than a poorly planned 1,400 sq ft one.
1. Protect the longest sightline
Stand at the entry and find the longest uninterrupted view through the home. Guard it. Nothing tall should sit in that line. When the eye can travel, the brain reads space.
2. Lift the furniture
Furniture on visible legs lets the floor run underneath it. A continuous floor plane is one of the cheapest ways to buy perceived volume.
3. Build storage to the ceiling
Half-height storage creates a cluttered top surface and wastes the most useful cubic metres in the room. Full-height joinery, finished in the wall tone, disappears while absorbing far more.
4. Reduce the number of materials
Every change of material is a visual break. Three or four finishes, repeated consistently, will always feel calmer and larger than eight.
5. Use one continuous floor
Different flooring in each room chops the plan into fragments. A single floor finish across the public areas stitches them back together.
6. Layer the lighting
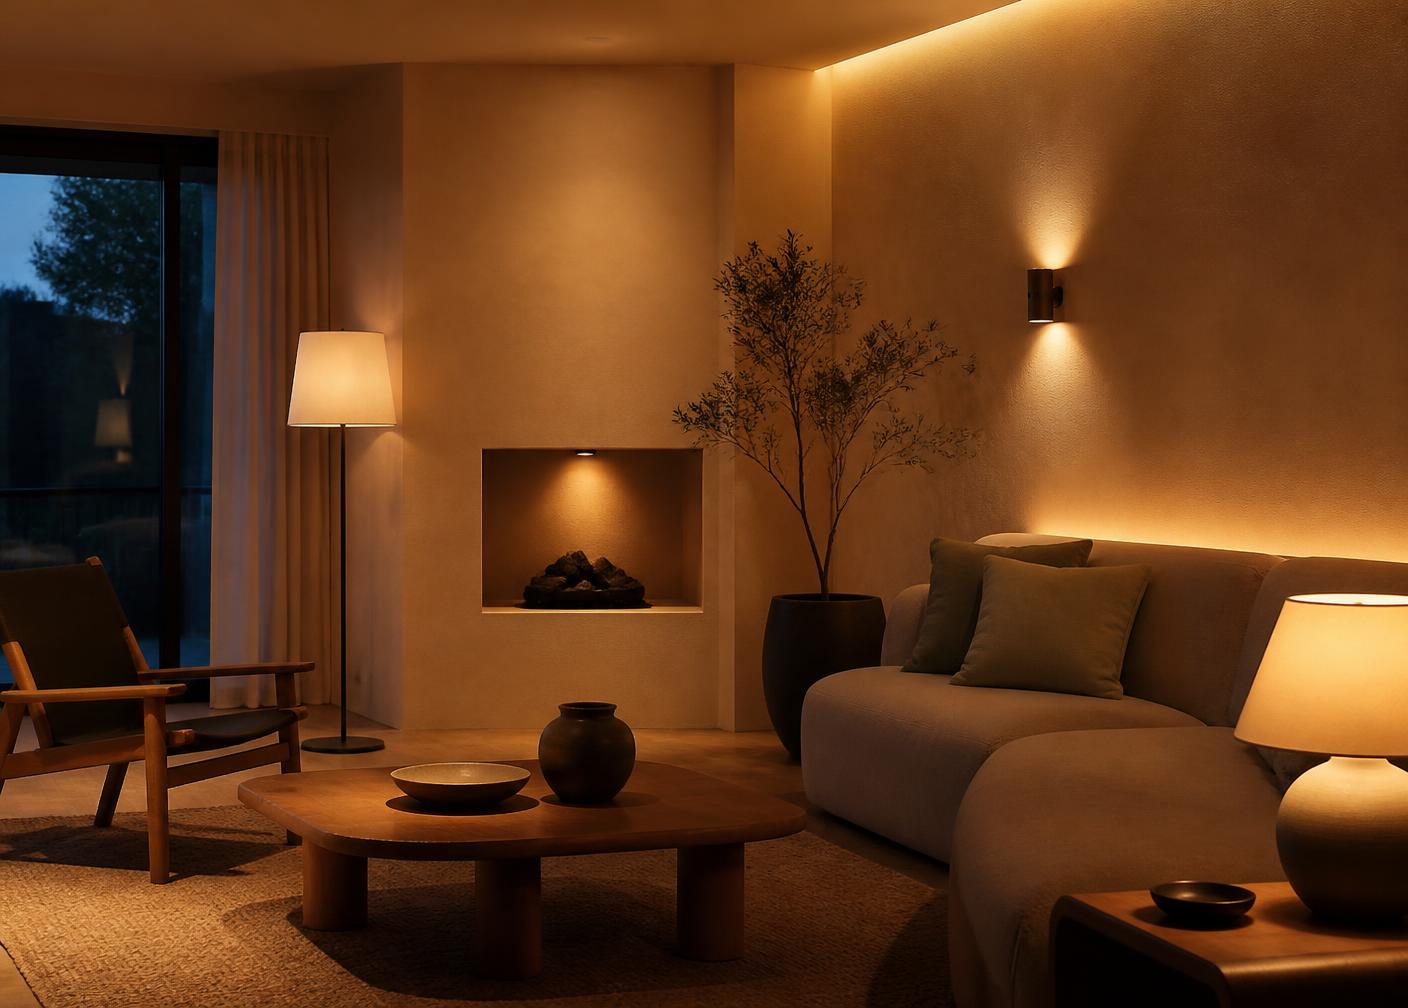
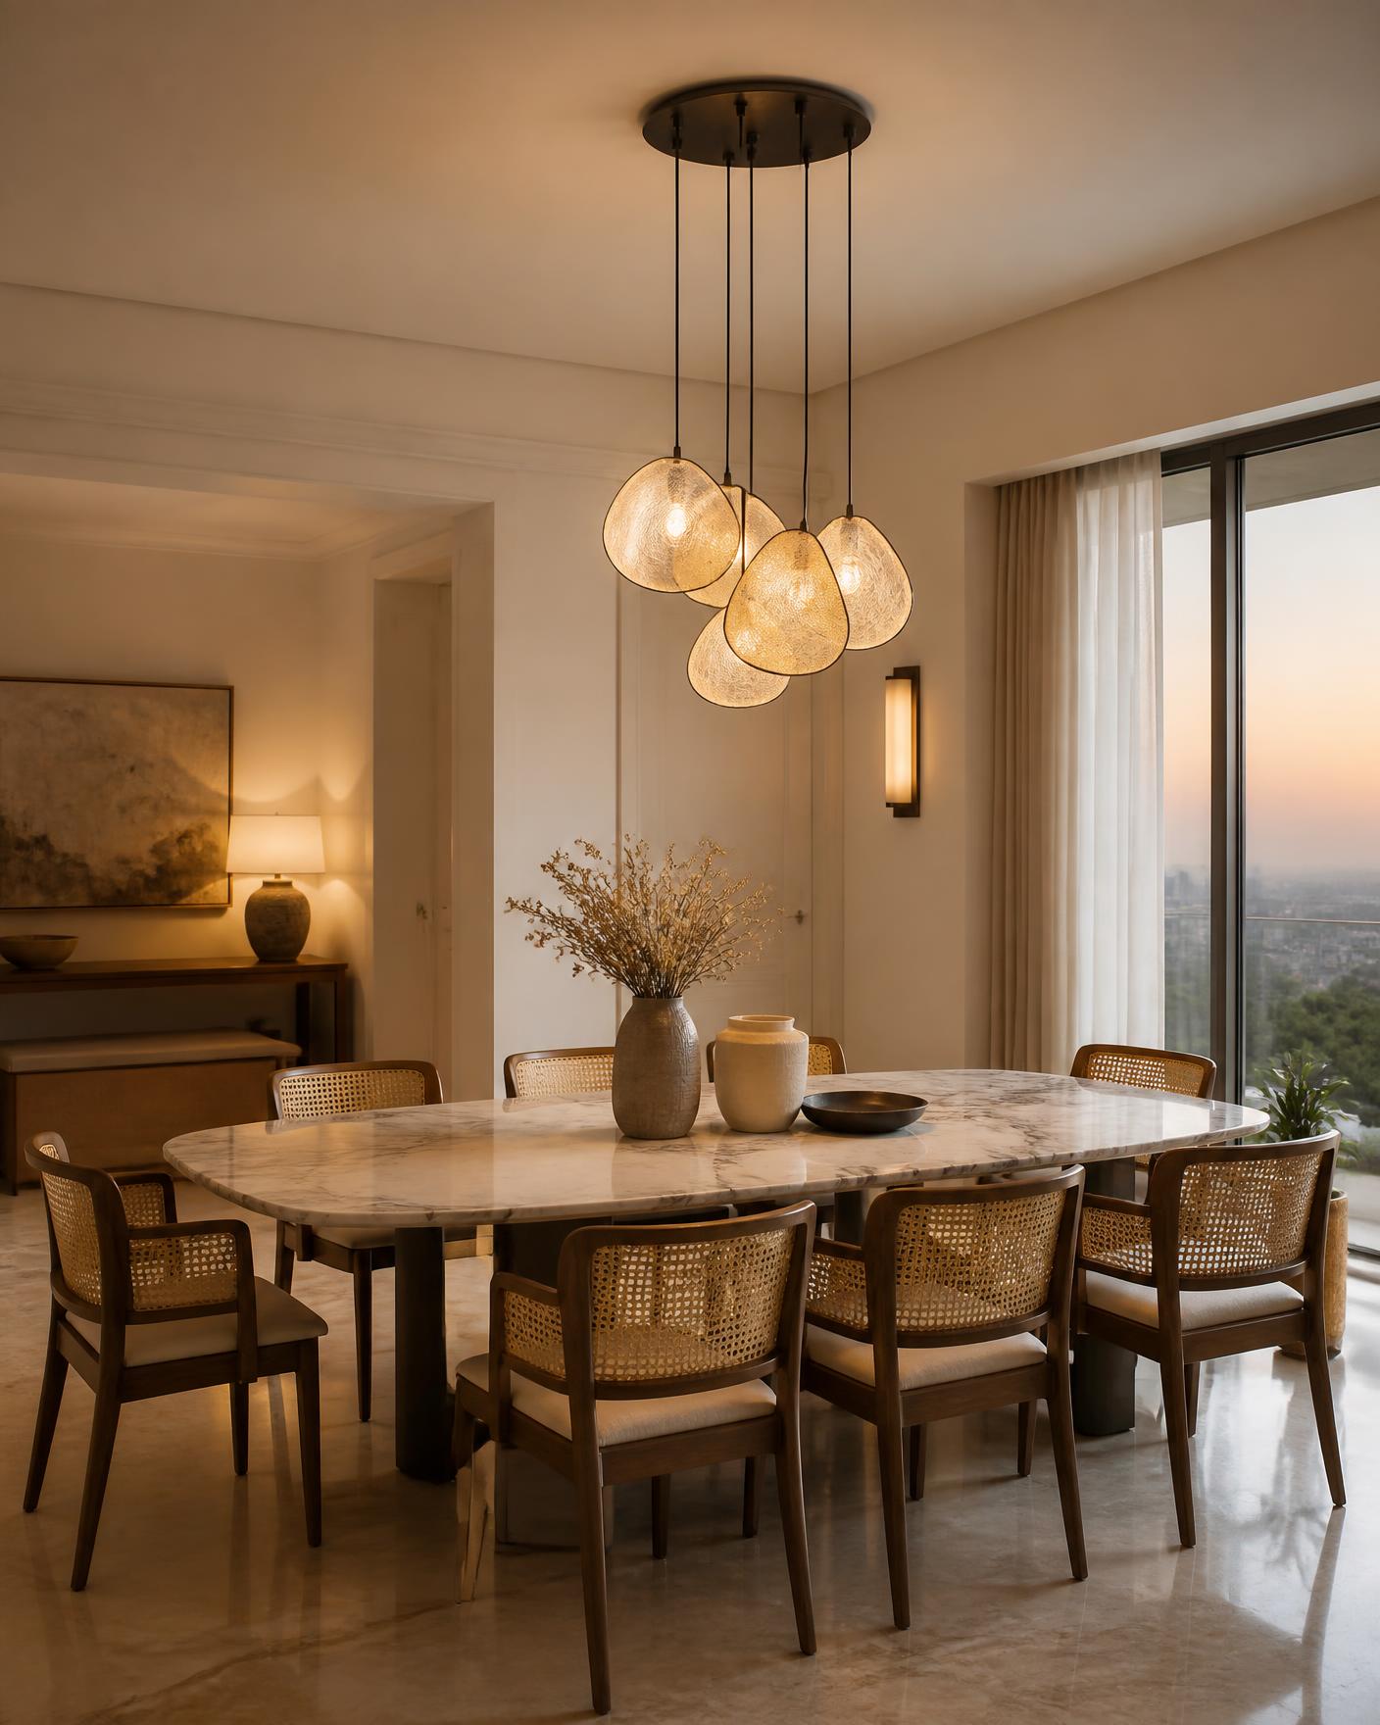
A single ceiling light flattens a room and pushes the corners into shadow, which shrinks it. Wall washers and low lamps light the boundaries and push them outwards.
7. Leave something empty
Not every wall needs an object and not every corner needs a plant. Emptiness is a design decision, and in a compact home it is the most valuable one you can make.