Commercial · Gurugram
The Terrazzo Workspace
Location
Gurugram
Project type
Office · 4,200 sq ft
Year
2025
Style
Warm contemporary workplace
Scope
- Test fit & zoning
- Workstation design
- Acoustic strategy
- Joinery
- Lighting
A growing consulting team needed a floor that supported focused work and frequent internal meetings, without the sound of one disturbing the other.
The client explicitly asked to avoid a corporate look.
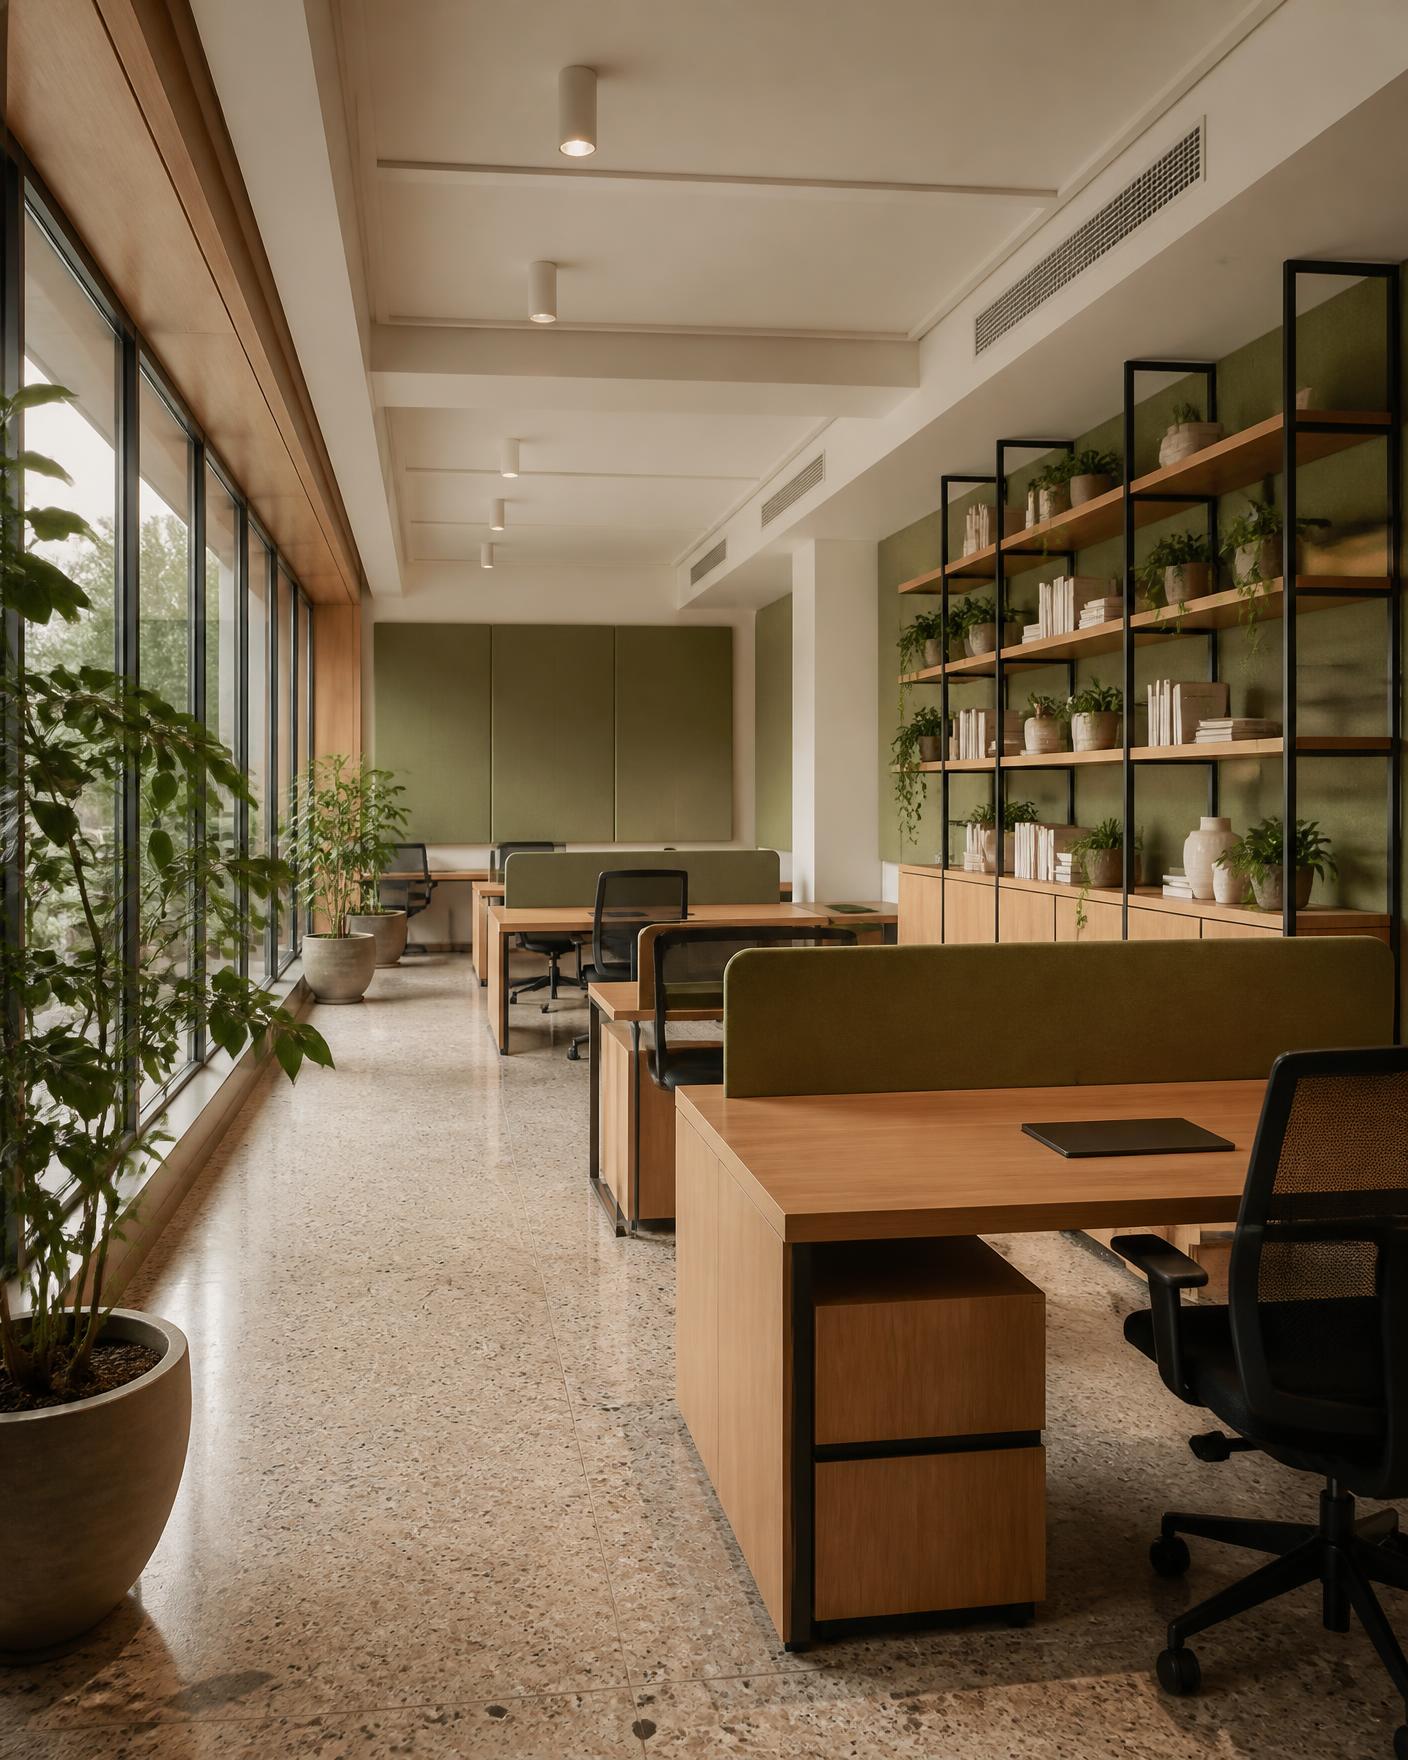
Desks were placed along the glazed edge so daylight reaches every seat, with meeting and support functions pushed to the core.
Olive acoustic felt doubles as the visual identity of the floor and the primary sound absorption strategy.
Shelving was used as a soft boundary between zones rather than partitions, keeping sightlines long.
Open plan workspace with oak desks and olive acoustic screens
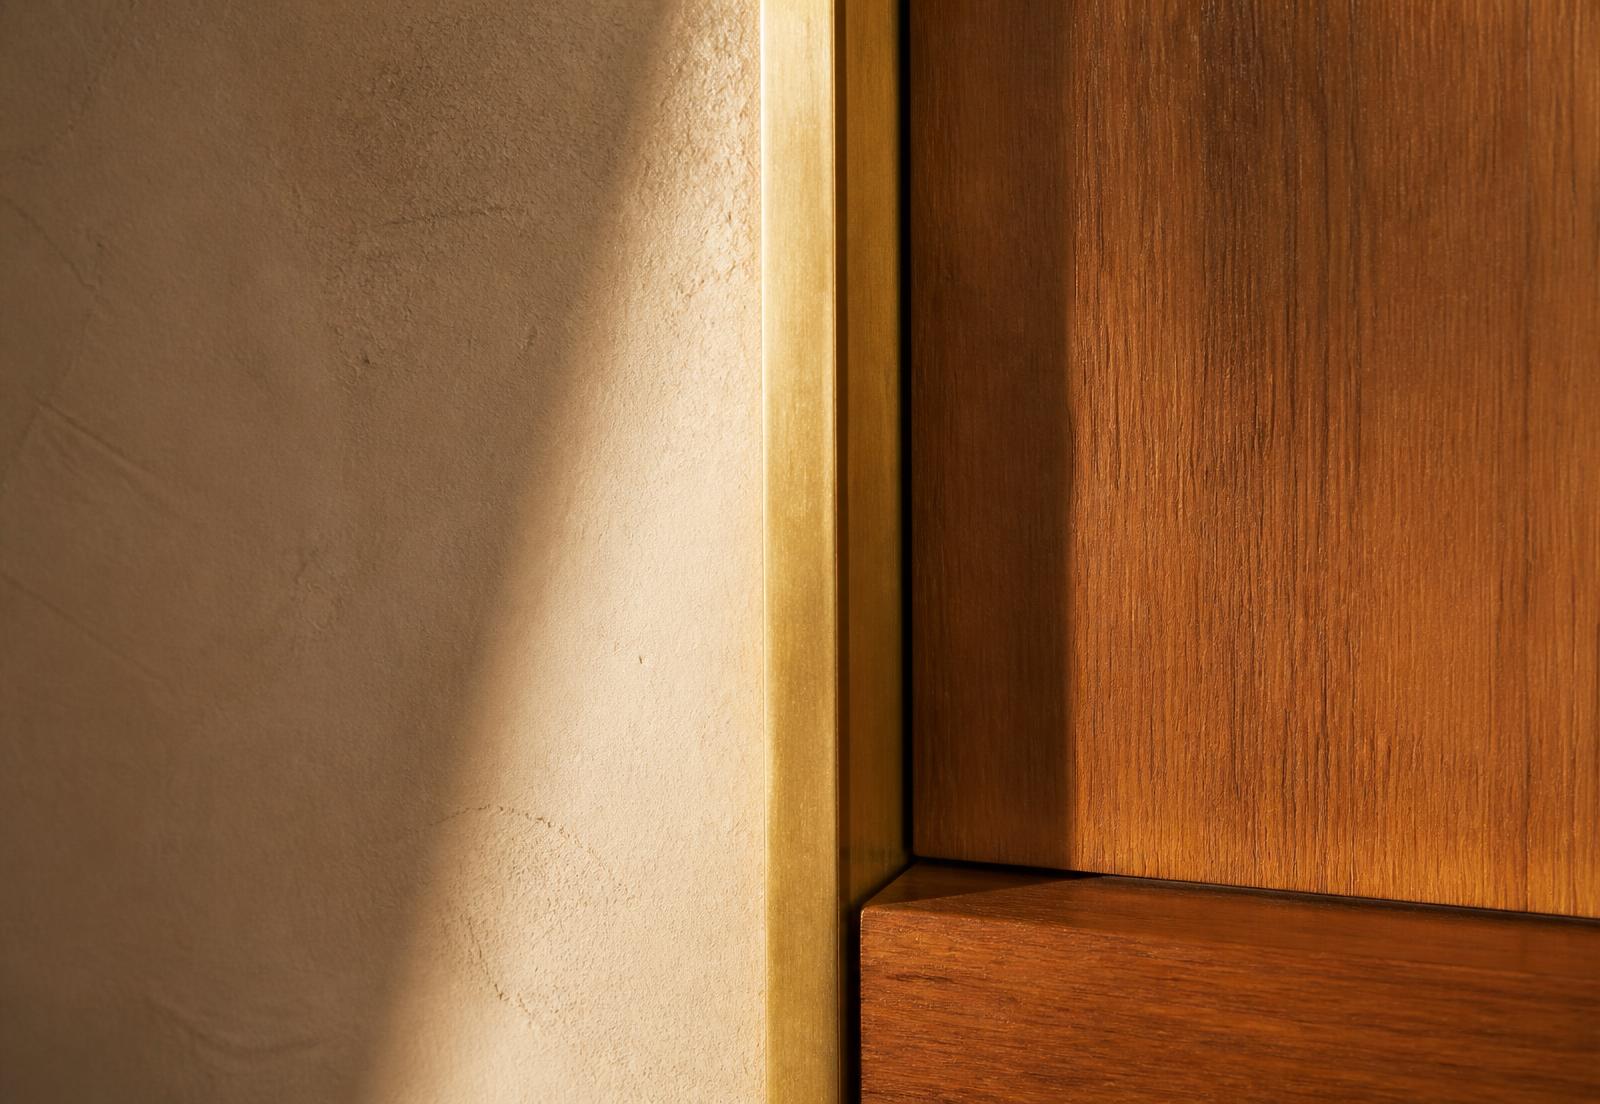
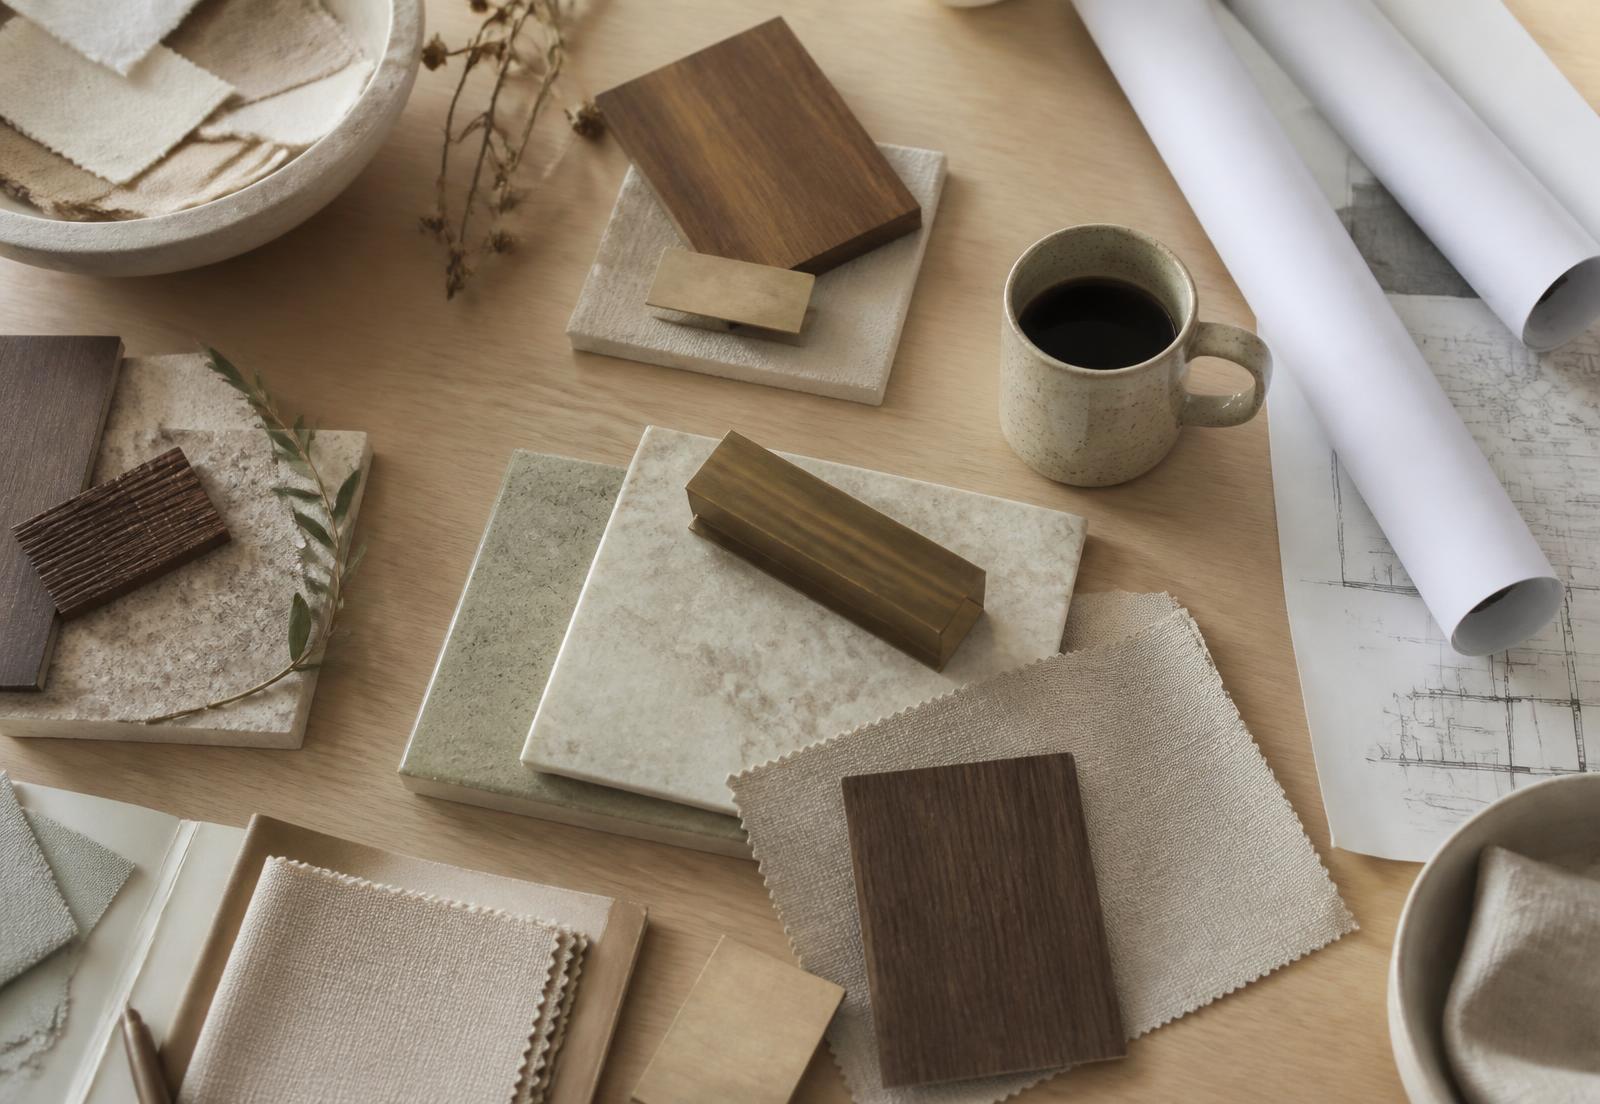
Workplace material palette
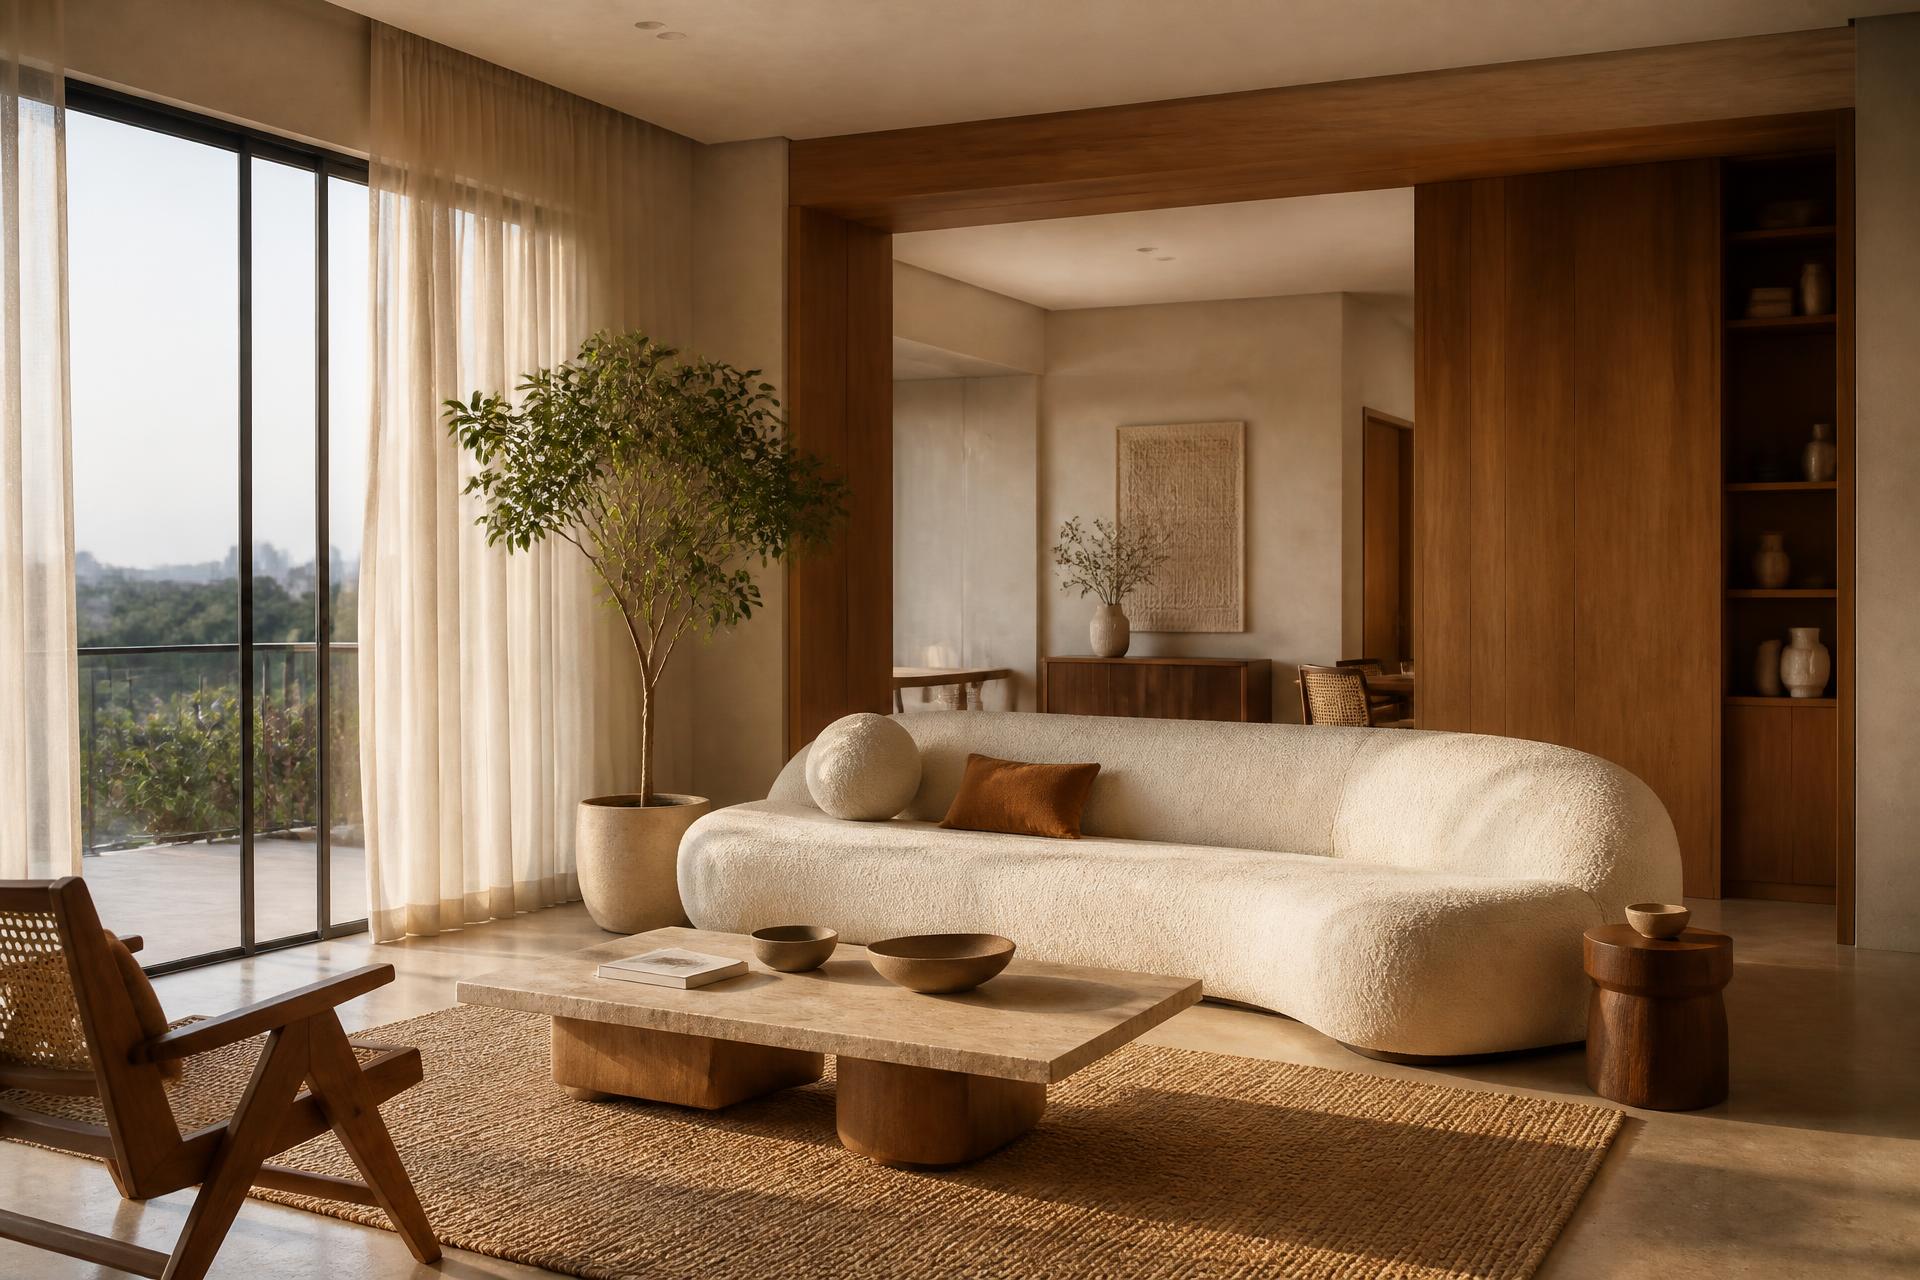
Informal lounge area adjacent to the workspace
Floor plan
Floor plan placeholder — drawing to be added
Material palette
- Terrazzo
- Oak
- Olive wool acoustic felt
- Powder-coated steel
- Material
- Terrazzo flooring, oak desking, olive wool felt, powder-coated steel
- Lighting
- Surface-mounted downlights with daylight-linked dimming
- Furniture
- Custom oak desking with ergonomic task seating
- Colour palette
- Ivory, oak, deep olive, graphite
- Spatial planning
- Daylight edge for desks, core for meeting and support functions
This is a placeholder project prepared to demonstrate the template. Content and photography will be replaced with a real commission.
Next project
The Marble Kitchen Renewal
Have a space in mind? Let's talk.
Every great project starts with a conversation. Tell us about your space and what you'd like it to become.