Renovation · Gurugram
The Marble Kitchen Renewal
Location
Gurugram
Project type
Kitchen & dining renovation
Year
2024
Style
Contemporary warm luxury
Scope
- Condition assessment
- Re-planning
- Joinery
- Services coordination
- Lighting
The existing kitchen was closed, dark and short on worktop. The owners wanted openness but were unwilling to take on structural work.
Budget discipline was a stated requirement from the first meeting.
Rather than removing walls, we widened the existing opening to its structural limit and pushed the island into the reclaimed space.
Cabinetry was replaced rather than relocated, keeping plumbing and gas lines in place and holding the cost down.
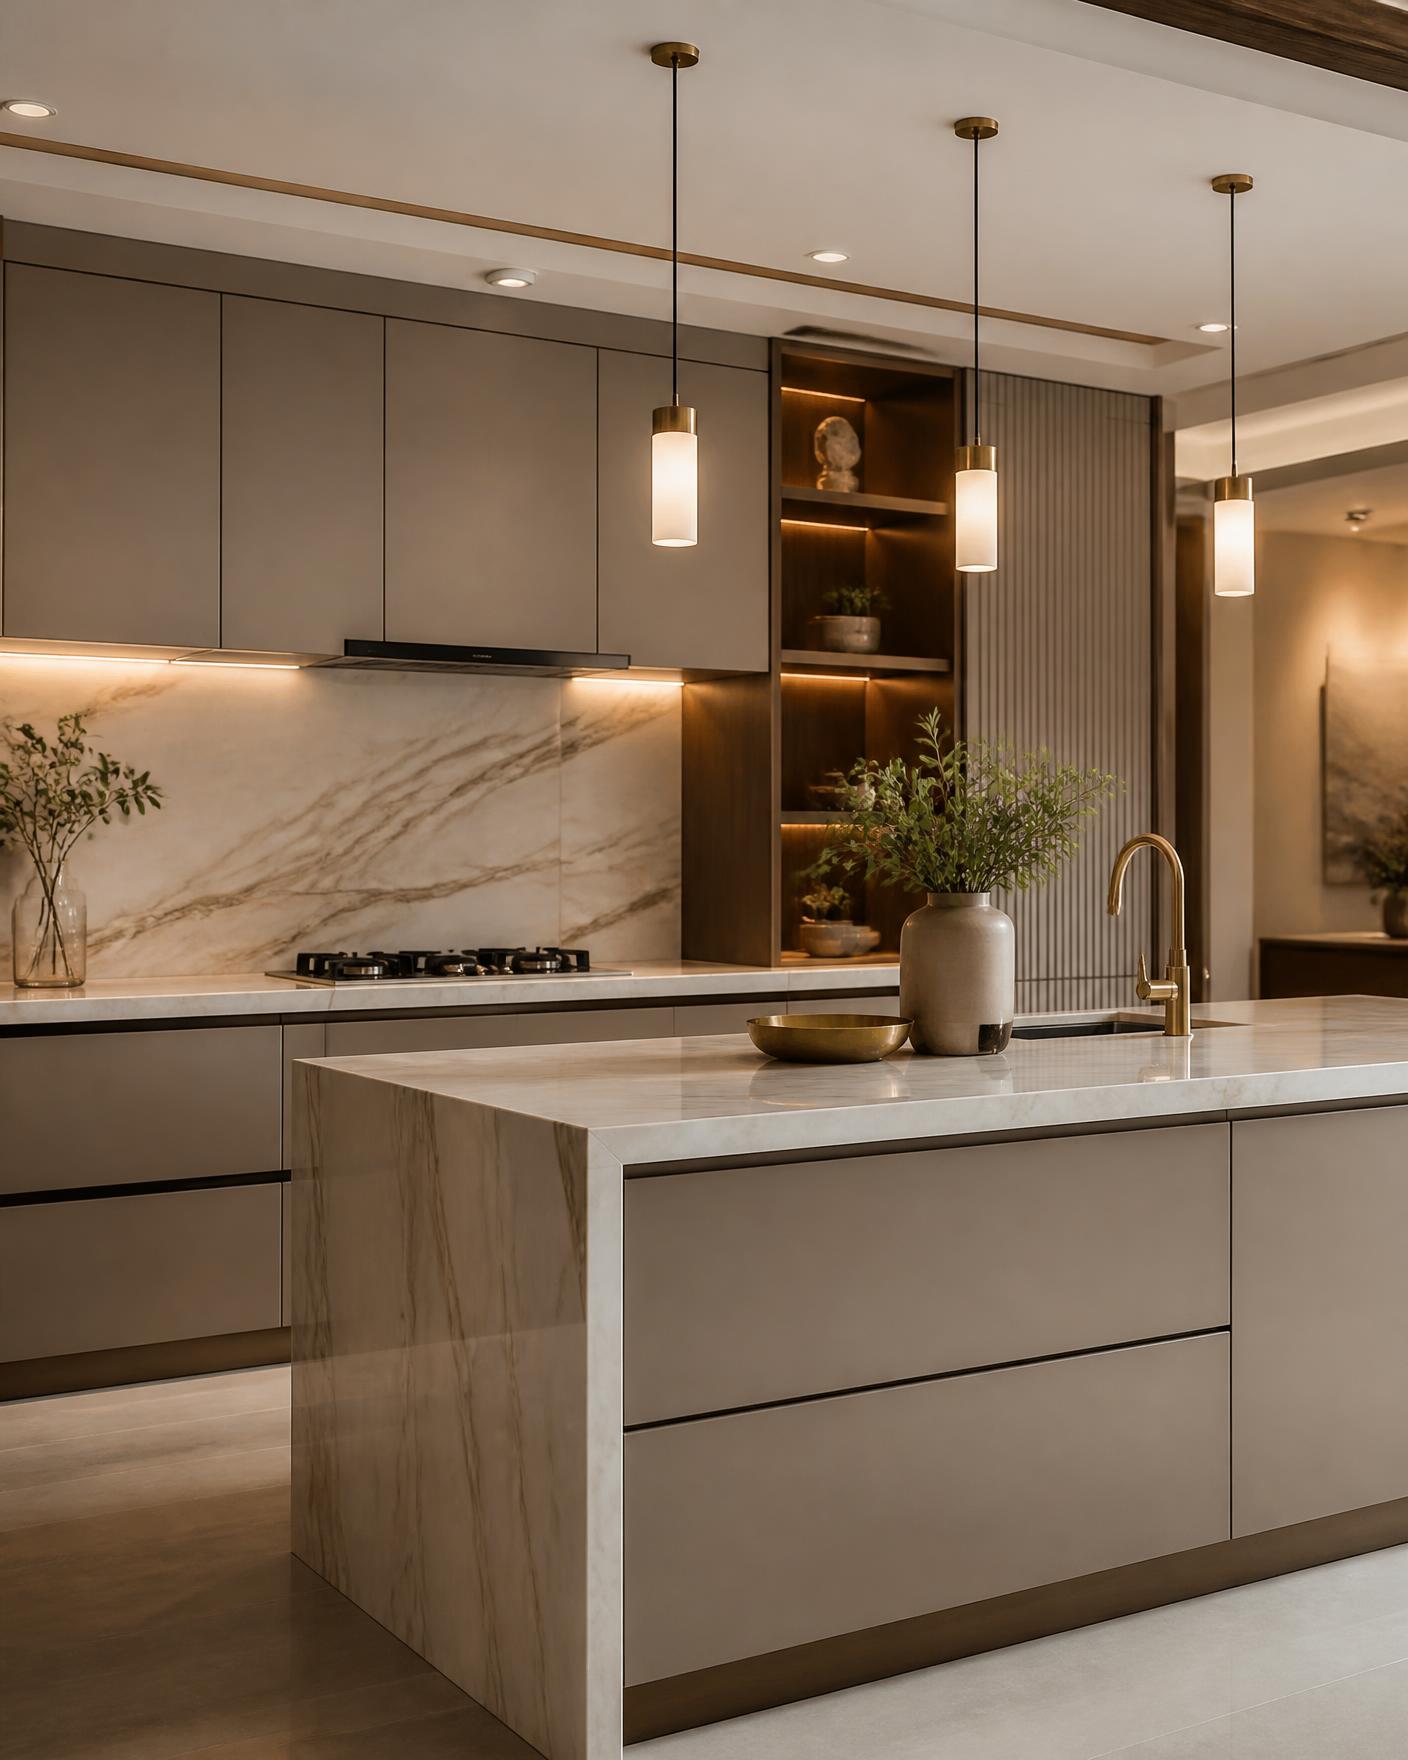
A single slab of veined marble on the island and backsplash carries the visual weight so the rest of the kitchen could stay quiet.
Renovated kitchen with marble island and taupe cabinetry
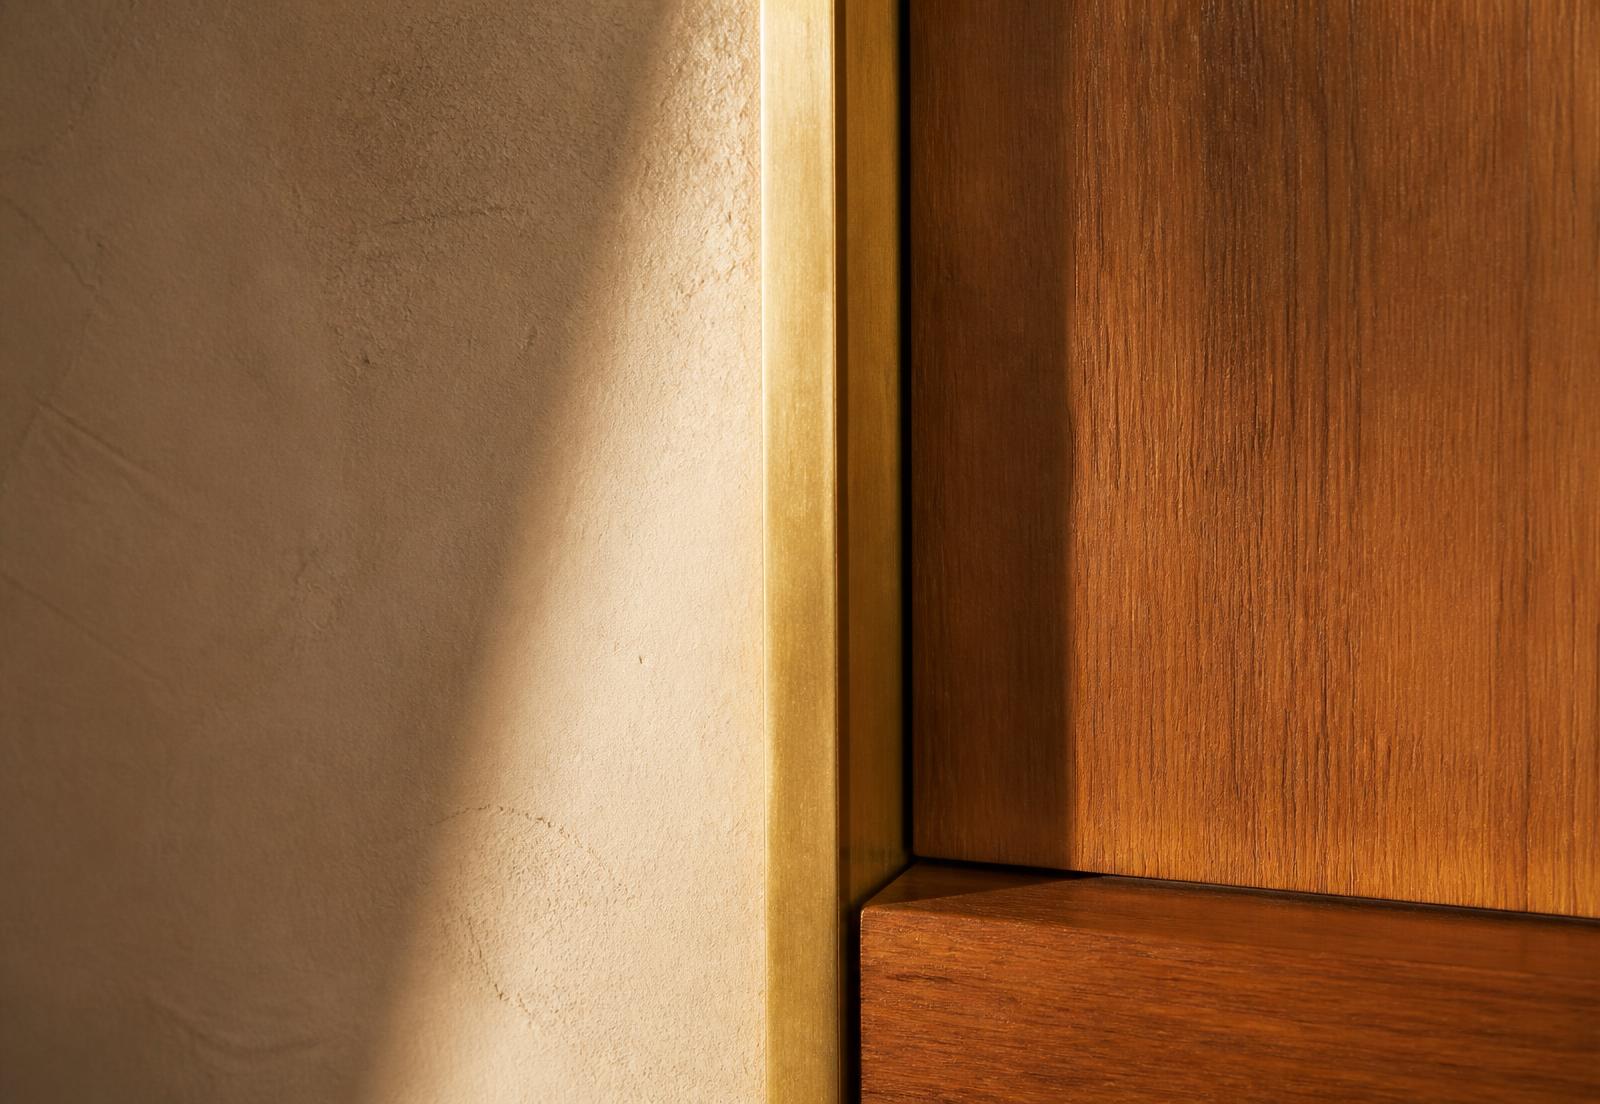
Material junction detail
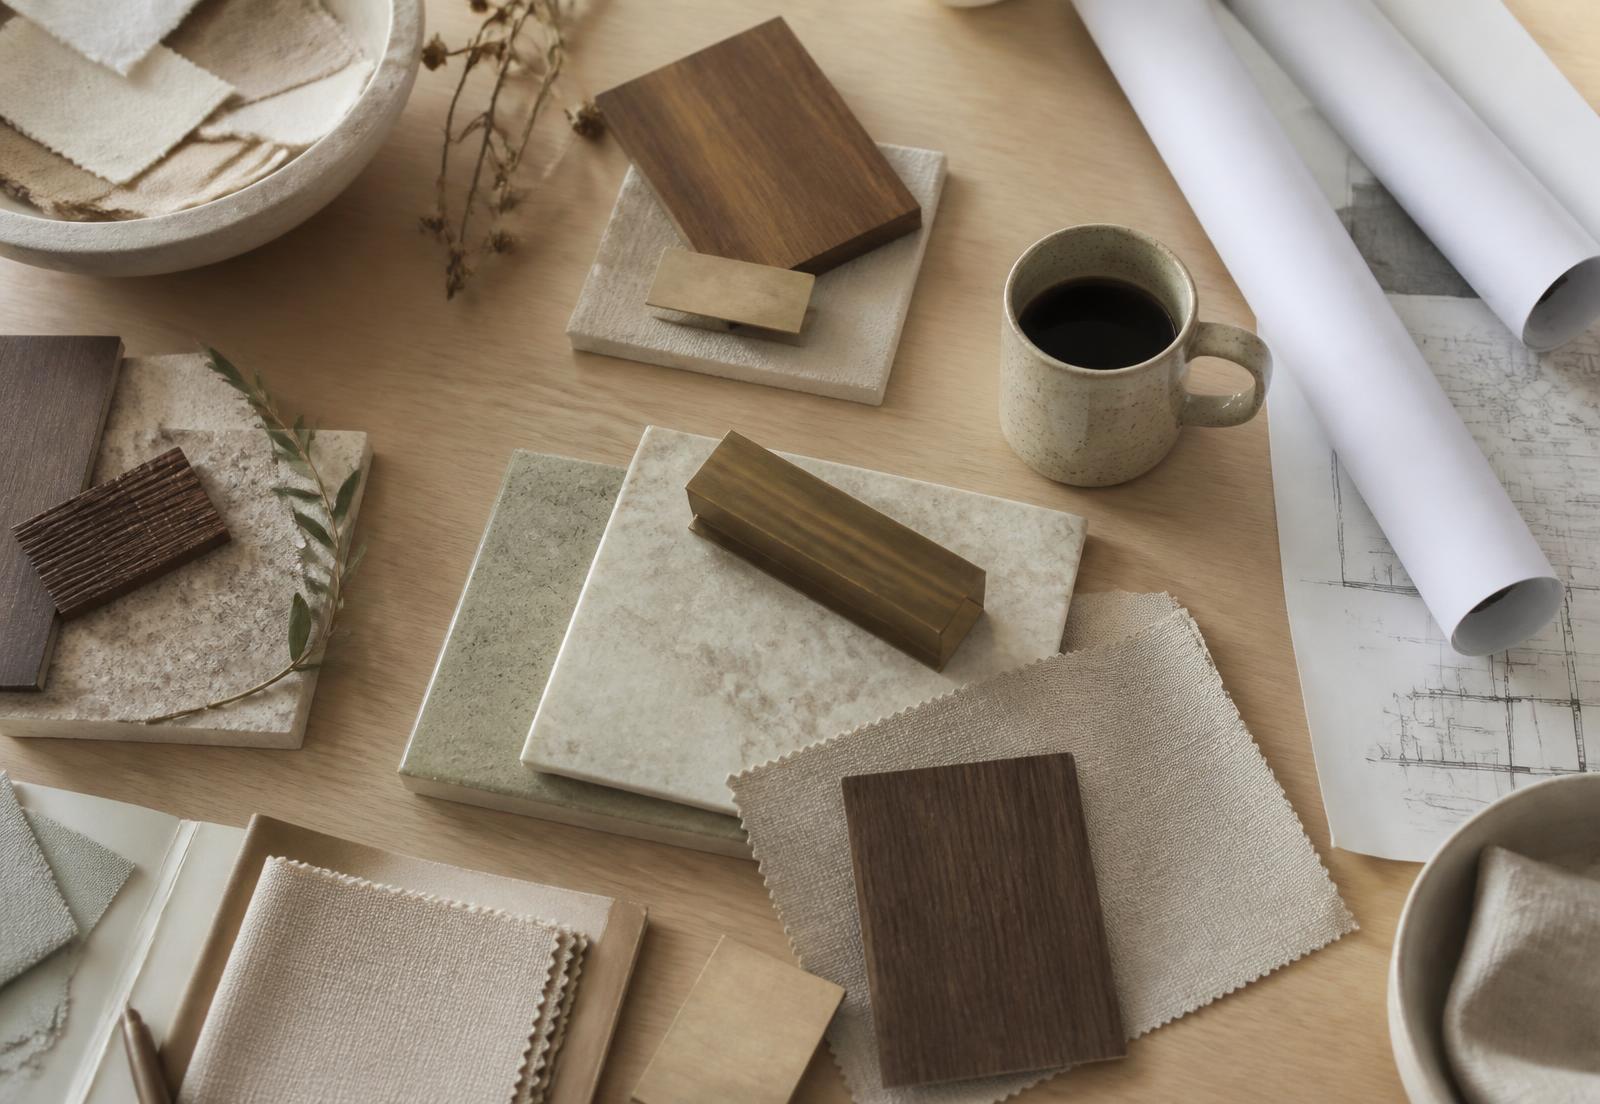
Renovation material samples
Floor plan
Floor plan placeholder — drawing to be added
Material palette
- Veined marble
- Matte taupe lacquer
- Walnut
- Brass
- Material
- Veined marble, matte taupe lacquer, walnut, brass
- Lighting
- Concealed under-cabinet task light and three cylinder pendants
- Furniture
- Custom island with integrated seating overhang
- Colour palette
- Warm taupe, cream marble, brass
- Spatial planning
- Existing services retained; opening widened to structural limit
This is a placeholder project prepared to demonstrate the template. Content and photography will be replaced with a real commission.
Next project
The Courtyard Retreat
Have a space in mind? Let's talk.
Every great project starts with a conversation. Tell us about your space and what you'd like it to become.