Hospitality · Delhi NCR
The Courtyard Retreat
Location
Delhi NCR
Project type
Six-key boutique stay
Year
2026
Style
Earthy contemporary hospitality
Scope
- Concept
- Space planning
- Guest room design
- Material strategy
- Styling
The operator wanted six rooms that felt residential rather than hotel-like, with a shared space guests would actually use.
Maintenance and durability were as important as atmosphere.
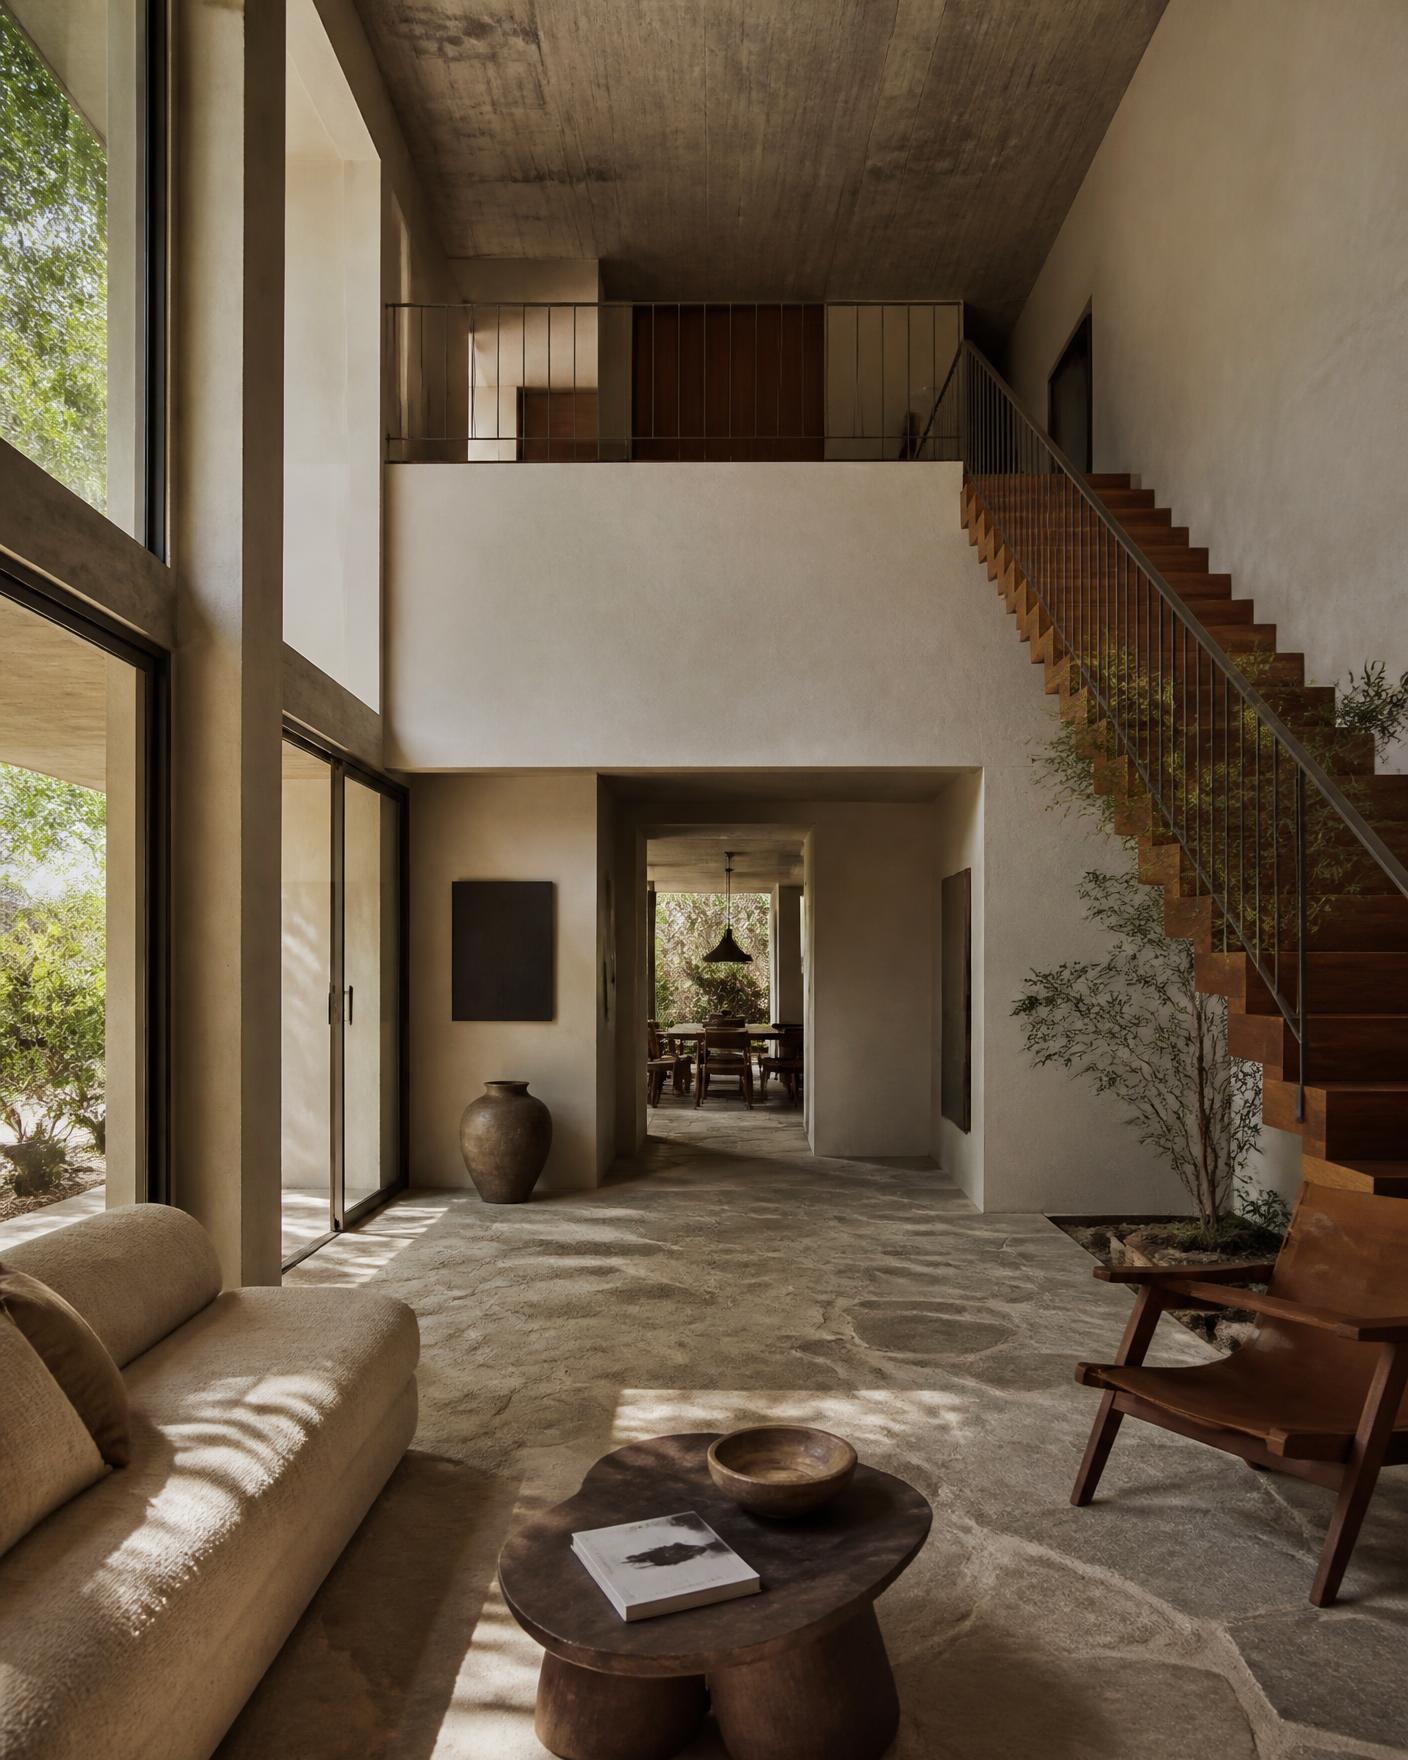
Rooms were planned to face the courtyard, so every key gets daylight and a view that is entirely within the property's control.
Materials were chosen for how they age — micro-cement, terracotta and reclaimed teak improve with use rather than degrading.
Lighting is warm and low, with guest control over three separate scenes in each room.
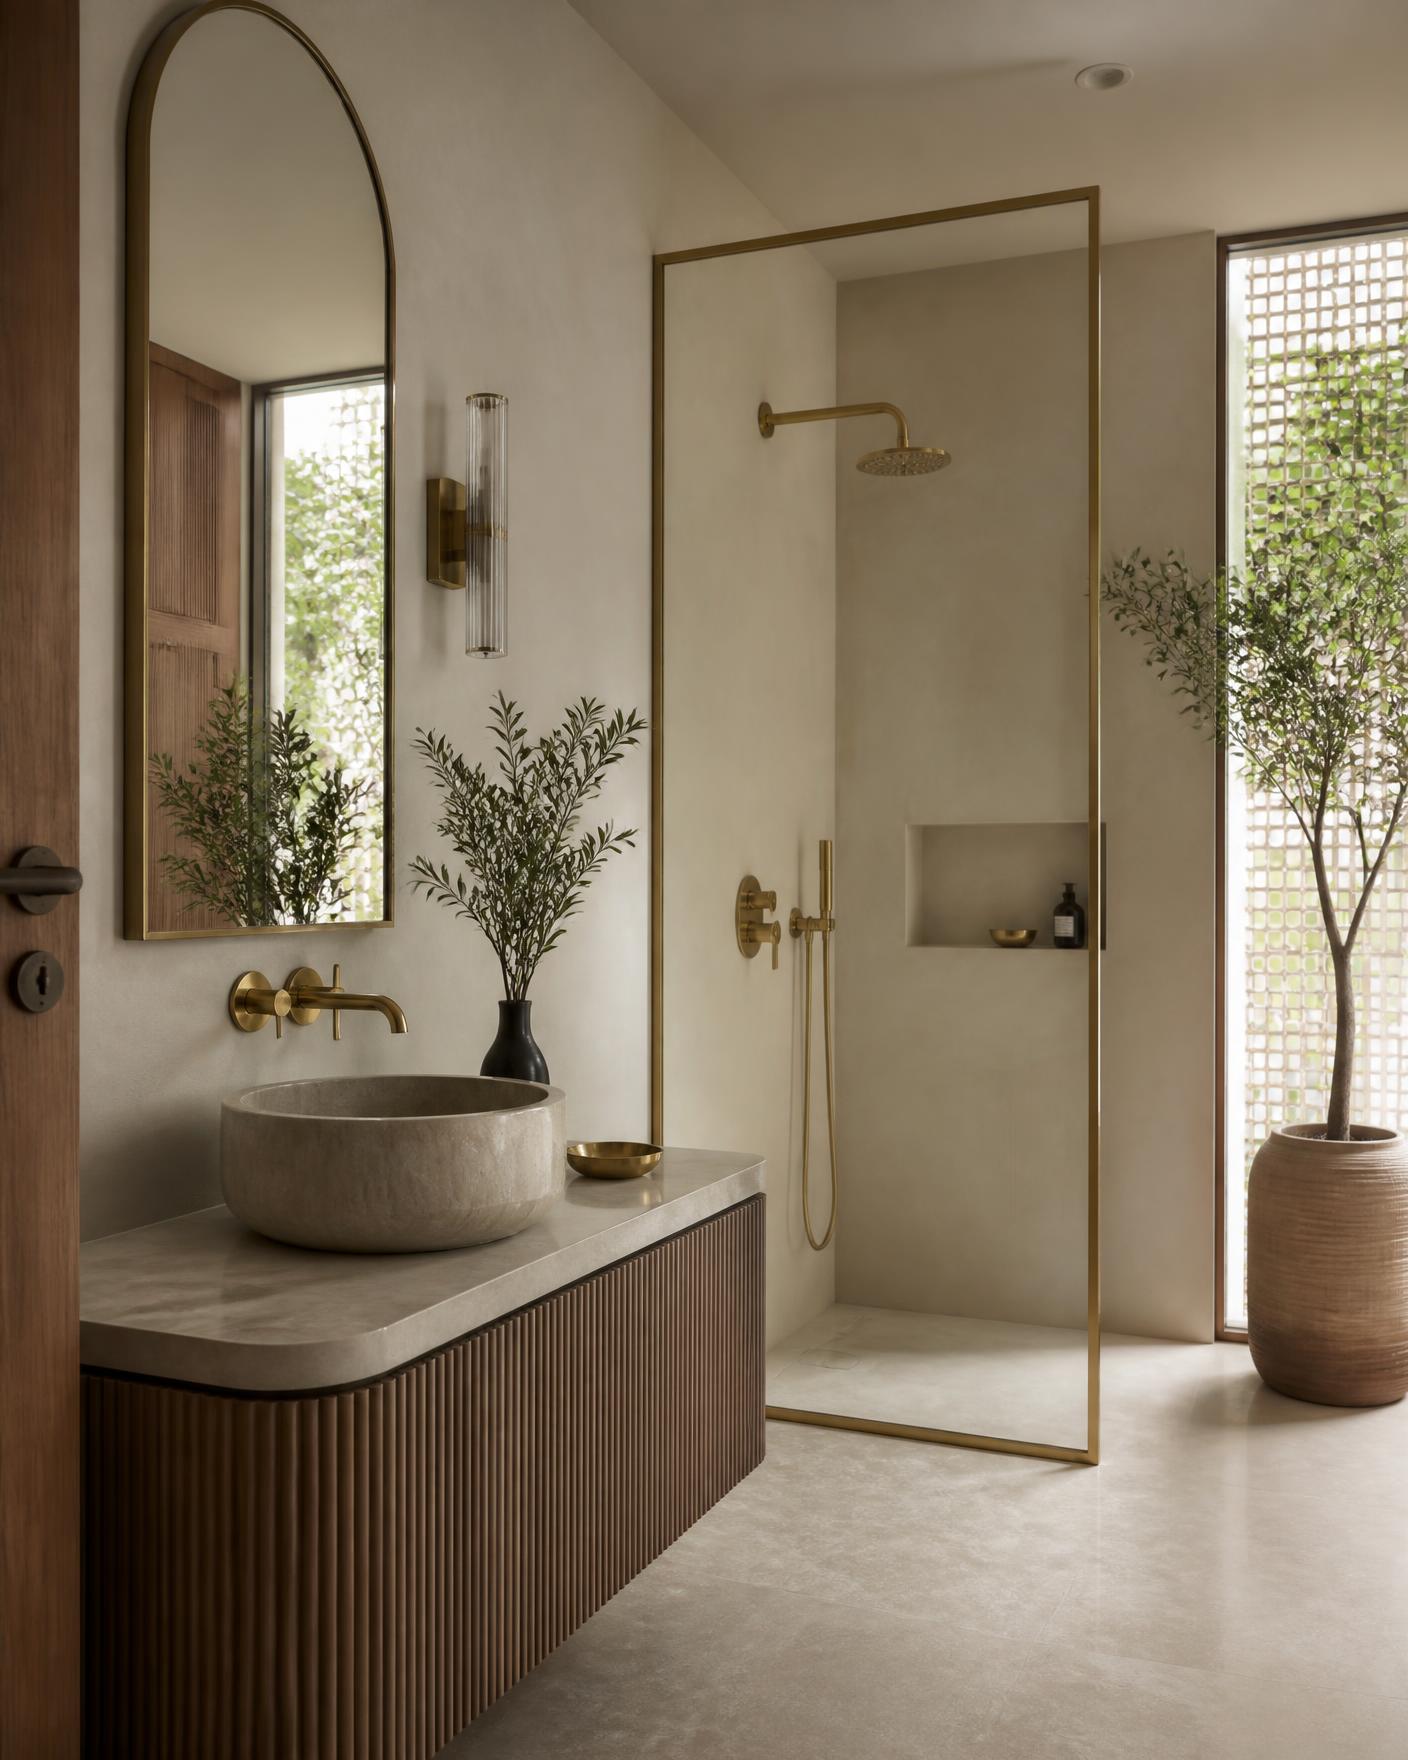
Guest bathroom with micro-cement walls and brass fittings
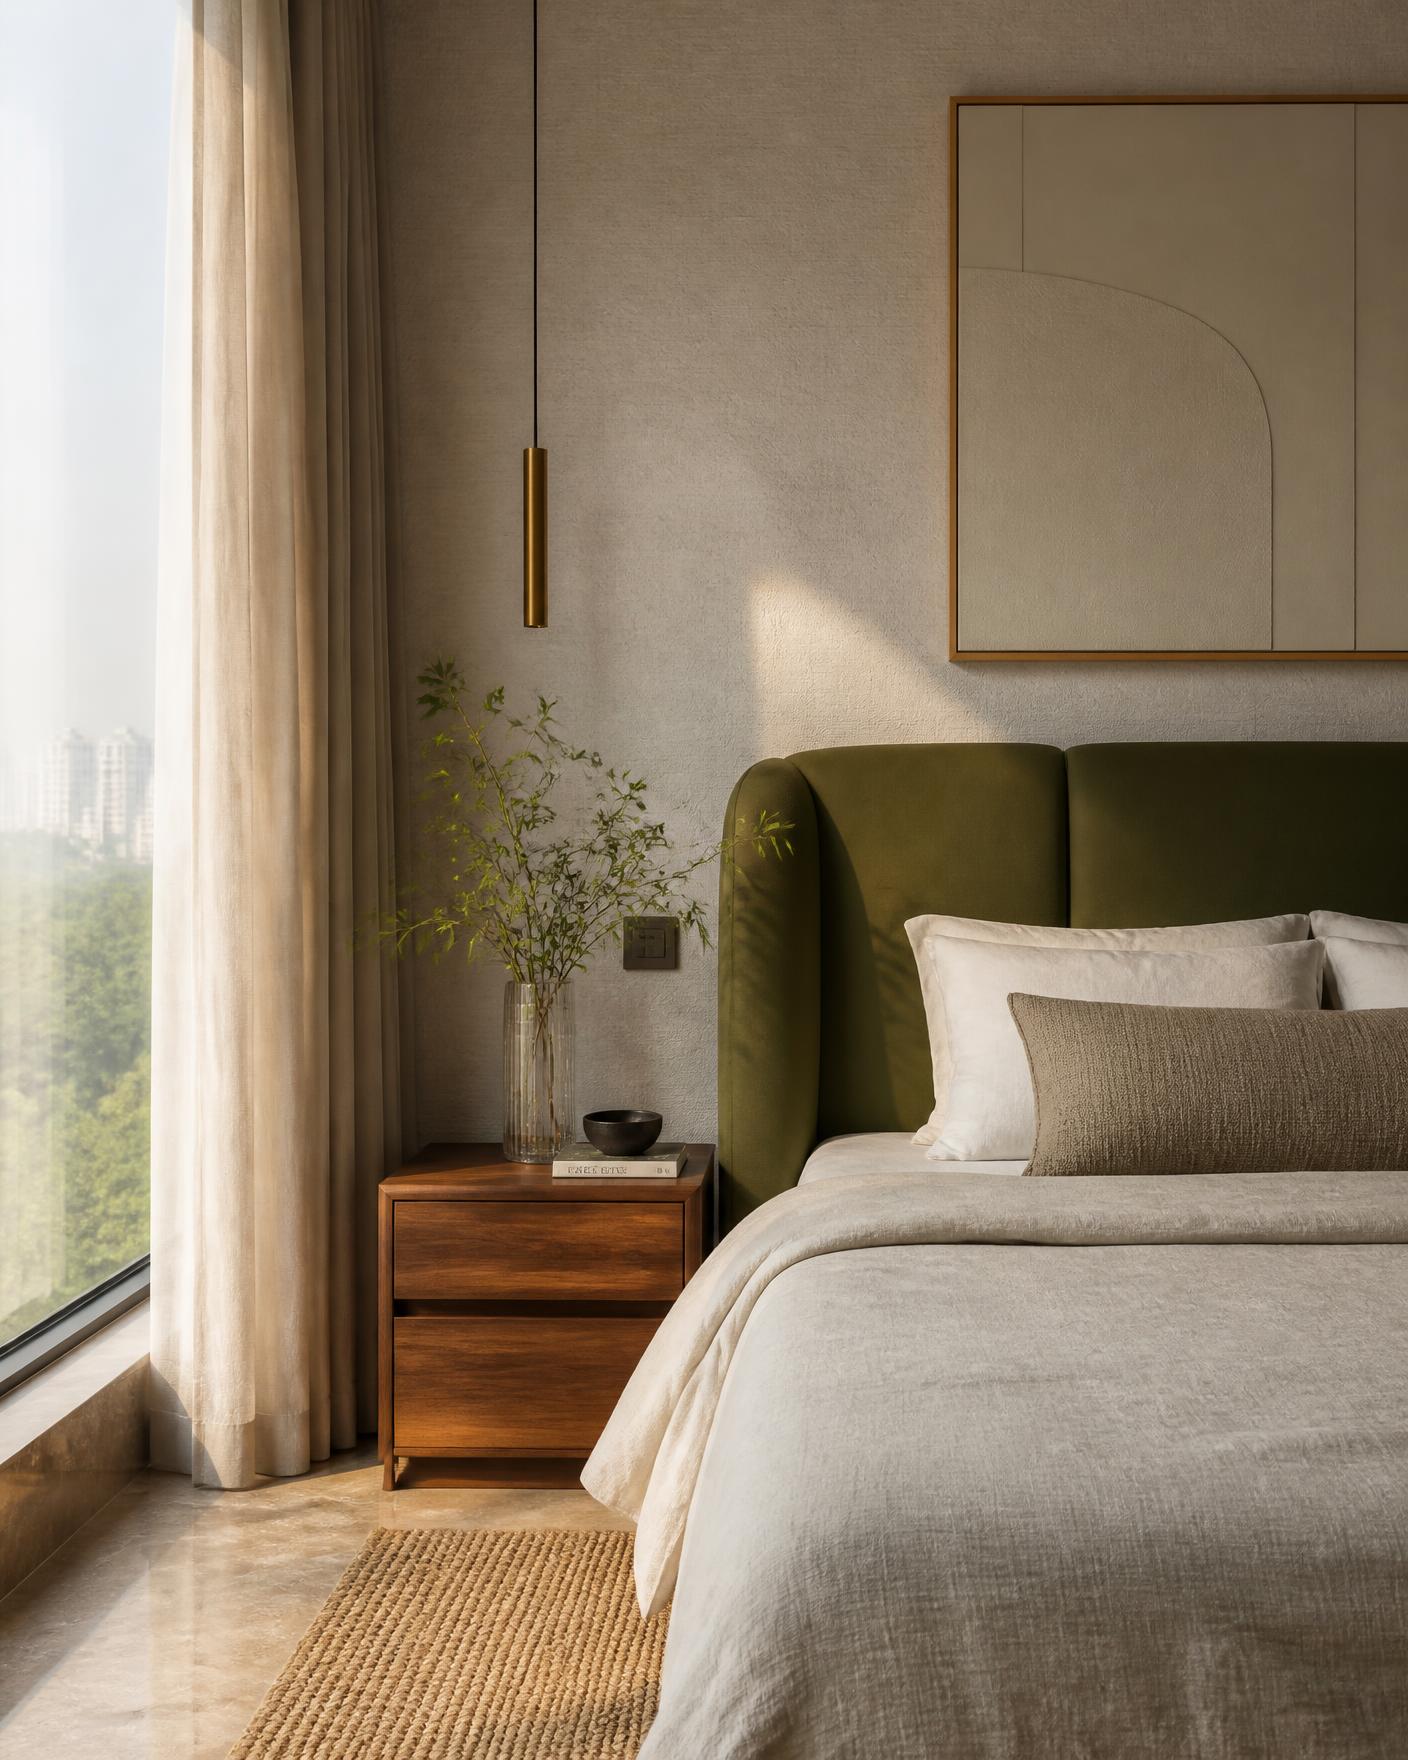
Guest room with layered neutral textiles
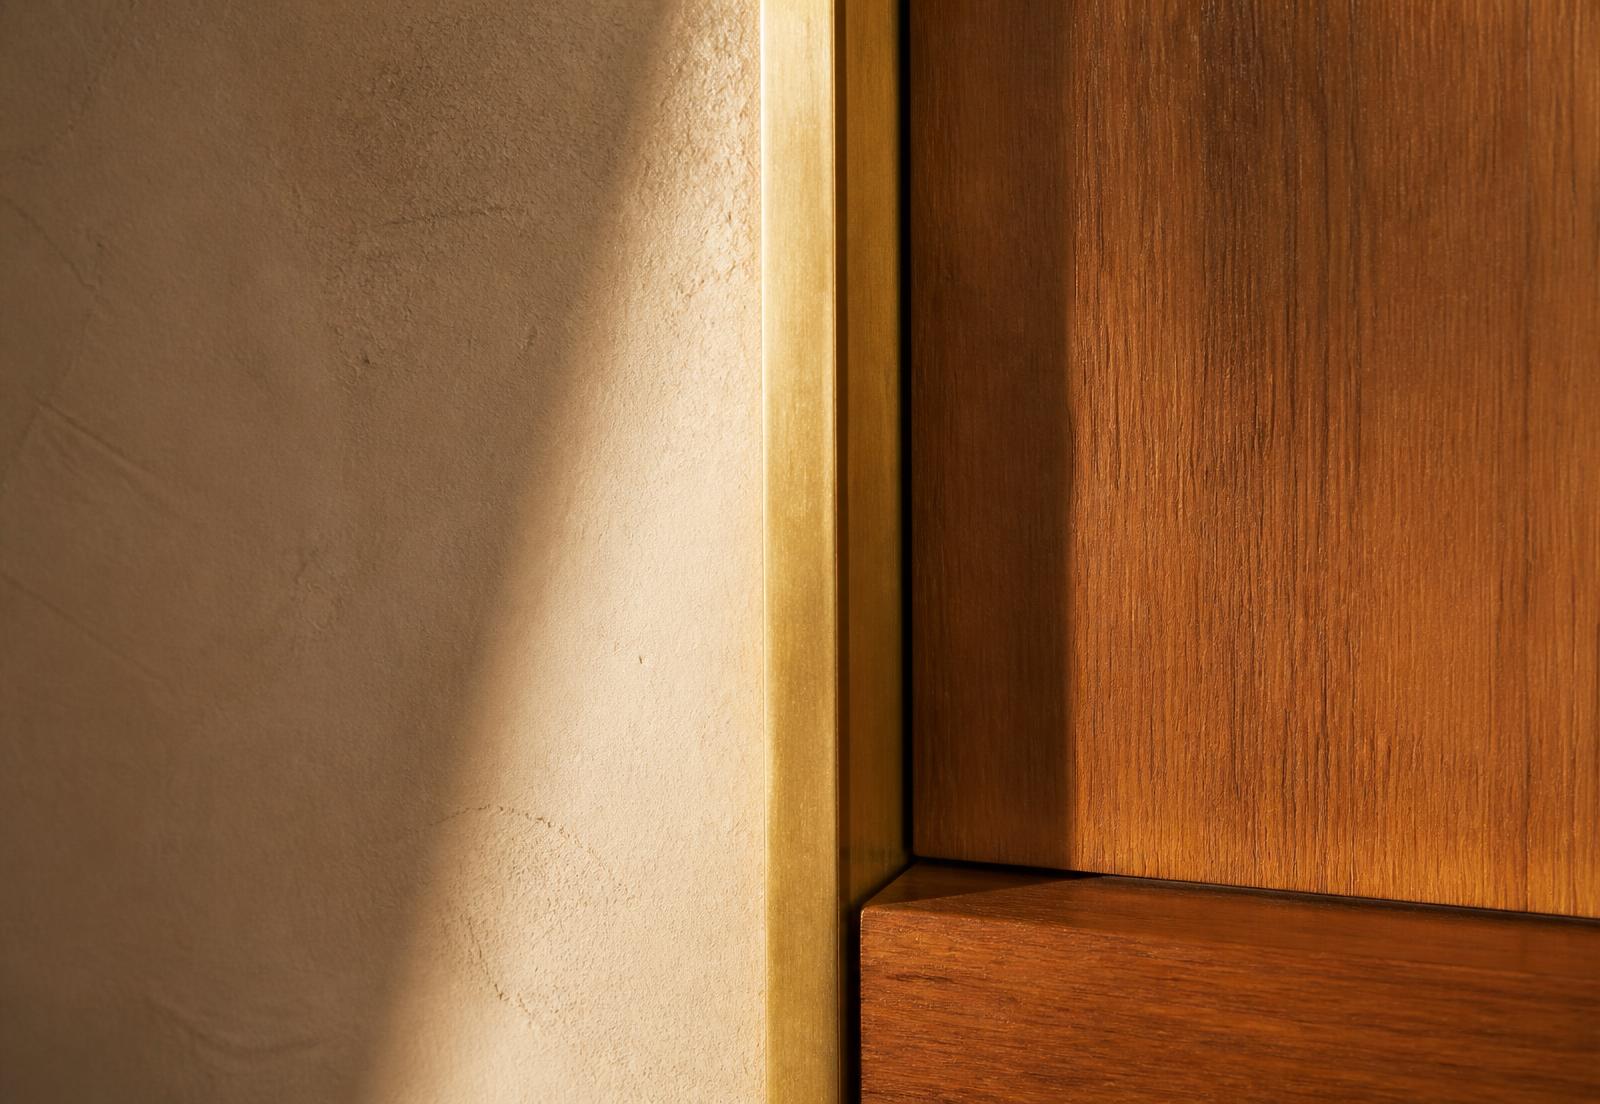
Material junction detail in guest corridor
Floor plan
Floor plan placeholder — drawing to be added
Material palette
- Micro-cement
- Reclaimed teak
- Terracotta
- Handloom cotton
- Material
- Micro-cement, reclaimed teak, terracotta, handloom cotton
- Lighting
- Three-scene guest control, warm colour temperature throughout
- Furniture
- Custom timber beds and seating built for hospitality wear
- Colour palette
- Sand, clay, ivory, deep green foliage
- Spatial planning
- Rooms arranged around a central planted courtyard
This is a placeholder project prepared to demonstrate the template. Content and photography will be replaced with a real commission.
Next project
The Olive Residence
Have a space in mind? Let's talk.
Every great project starts with a conversation. Tell us about your space and what you'd like it to become.